Welcome to 2023 Belridge Court - where elegance meets everyday ease in the heart of Smyrna! Tucked away on a quiet cul-de-sac in one of Smyrna's most desirable neighborhoods, this immaculate brick beauty is a rare find-boasting the largest floor plan and one of the largest lots and backyards in the community with an unbeatable location. From the moment you enter, you're greeted by beautifully refinished hardwood floors that flow gracefully through both levels and highlight the gorgeous open floor plan. A multitude of windows create an abundance of natural light and the spacious two-story great room with fireplace and sweeping staircase is truly a true showstopper. An open dining room and office or playroom space with french doors also grace the foyer for functional living and entertaining. The heart of the home is a fully renovated designer kitchen (updated in 2021) featuring quartz countertops, double ovens, stainless steel appliances, and a built-in beverage fridge. An entertainer's dream, the large kitchen island overlooks a light-filled breakfast nook and a spacious yet cozy keeping room with an additional fireplace and custom cabinetry. Off the kitchen, enjoy your butler's pantry, a mud bench drop-zone just off the garage entry, as well as a fully renovated powder room. Retreat upstairs to your luxurious owner's suite, complete with trey ceilings, a spa-like bath remodeled in 2017 with frameless glass shower, rainfall showerhead, separate soaking tub, quartz dual vanity, and a large walk-in closet for additional storage. Three well sized secondary bedrooms - one including an ensuite full bath and two including spacious walk-in closets, offer space and plentiful storage. Another full hall bath, laundry room with utility sink, and a generous upper hallway linen closet complete your second level. Saving the best for last, step outside from your breakfast nook into your private backyard oasis: A pergola-covered paver patio with built-in fan offers the perfect shady escape, while a leveled green space and mulched play area make it ideal for family fun. Enjoy serene evenings in this thoughtfully landscaped yard-designed for privacy so you can relax without views of neighboring yards. Plus there's two side yards on each side of the house that are perfect additional entertaining, playing, or gardening spaces. Major Upgrades & Peace of Mind Features Include: New Roof (2022), New Gutters (2023), Two New Lennox HVACs & Furnaces w/ 10-Year Warranty (2022), New Water Heater (2023), Full Re-Pipe with PEX (2021) and more (full upgrades list available). With a prime location that's walkable to the neighborhood pool yet quietly tucked away, this home truly has it all: space, style, function, and all the upgrades done for you. Just minutes from Smyrna Market Village, The Battery, Taylor Brawner Park & Food Truck Tuesday, the Silver Comet Trail, and all the major highways, this home is an absolute GEM!
Closed
$775,000
2023 Belridge Ct SE, Smyrna, GA 30080
4beds
3,607sqft
Single Family Residence
Built in 2002
0.36 Acres Lot
$775,700 Zestimate®
$215/sqft
$4,687 Estimated rent
Home value
$775,700
$714,000 - $838,000
$4,687/mo
Zestimate® history
Owner options
List your home for rent
$4,687/mo
Rent Zestimate®
Find your next renter with Zillow Rental Manager. Plus, with online applications, you can quickly screen prospective tenants – for free.
$4,687/mo
Rent Zestimate®
Refinance and save
$5,901/mo
Est. payment
Refinancing to a lower rate could help reduce your monthly payments and save thousands over the life of the loan.
$5,901/mo
Est. payment
Explore your selling options
Work with a Zillow partner agent
Leverage their expertise and Zillow's premium Showcase listings to get your home seen by more buyers.
Get startedList with your own agent
Get your home in front of millions of buyers by listing it on Zillow.
Learn how to do itSell it yourself
Take full control of how buyers see your home on Zillow by listing For Sale by Owner (FSBO).
List your homeWhat's special
Zillow last checked:
Listing updated:
Listed by:
Wright Home Team 404-737-6630,
Keller Williams Realty First Atlanta,
Jill Wright 404-330-7728,
Keller Williams Realty First Atlanta
Bought with:
Tammy Soulakos, 390219
Keller Williams Realty Atl. Partners
Source: GAMLS,MLS#: 10545518
Facts & features
Interior
Bedrooms & bathrooms
- Bedrooms: 4
- Bathrooms: 4
- Full bathrooms: 3
- 1/2 bathrooms: 1
Rooms
- Room types: Family Room, Great Room, Keeping Room, Laundry, Office
Kitchen
- Features: Breakfast Area, Breakfast Room, Kitchen Island, Pantry, Solid Surface Counters
Heating
- Central, Zoned
Cooling
- Central Air, Zoned
Appliances
- Included: Dishwasher, Disposal, Double Oven, Microwave, Refrigerator
- Laundry: In Hall, Upper Level
Features
- Bookcases, Double Vanity, Tray Ceiling(s), Walk-In Closet(s)
- Flooring: Carpet, Hardwood
- Basement: None
- Attic: Pull Down Stairs
- Number of fireplaces: 2
- Fireplace features: Gas Log
- Common walls with other units/homes: No Common Walls
Interior area
- Total structure area: 3,607
- Total interior livable area: 3,607 sqft
- Finished area above ground: 3,607
- Finished area below ground: 0
Property
Parking
- Total spaces: 2
- Parking features: Garage, Kitchen Level
- Has garage: Yes
Features
- Levels: Two
- Stories: 2
- Patio & porch: Patio
- Body of water: None
Lot
- Size: 0.36 Acres
- Features: Cul-De-Sac, Level, Private
Details
- Parcel number: 17070000710
Construction
Type & style
- Home type: SingleFamily
- Architectural style: Brick 3 Side,Traditional
- Property subtype: Single Family Residence
Materials
- Brick
- Foundation: Slab
- Roof: Composition
Condition
- Resale
- New construction: No
- Year built: 2002
Utilities & green energy
- Sewer: Public Sewer
- Water: Public
- Utilities for property: Cable Available, Electricity Available, Natural Gas Available, Phone Available, Sewer Available, Water Available
Community & HOA
Community
- Features: Pool
- Security: Smoke Detector(s)
- Subdivision: Devonshire Court
HOA
- Has HOA: Yes
- Services included: Swimming
- HOA fee: $1,200 annually
Location
- Region: Smyrna
Financial & listing details
- Price per square foot: $215/sqft
- Tax assessed value: $793,290
- Annual tax amount: $6,752
- Date on market: 6/17/2025
- Cumulative days on market: 11 days
- Listing agreement: Exclusive Agency
- Electric utility on property: Yes
Price history
| Date | Event | Price |
|---|---|---|
| 8/1/2025 | Sold | $775,000$215/sqft |
Source:  GAMLS #10545518 Report a problem GAMLS #10545518 Report a problem | ||
| 6/17/2025 | Listed for sale | $775,000+101.3%$215/sqft |
Source: GAMLS #10545518 Report a problem | ||
| 7/19/2013 | Sold | $385,000-3.8%$107/sqft |
Source:  FMLS GA #5135820 Report a problem FMLS GA #5135820 Report a problem | ||
| 6/4/2013 | Pending sale | $400,000$111/sqft |
Source: Realty East Cobb dba Keller Williams Realty Atlanta North #5135820 Report a problem | ||
| 4/18/2013 | Listed for sale | $400,000+21.2%$111/sqft |
Source: Realty East Cobb dba Keller Williams Realty Atlanta North #5135820 Report a problem | ||
| 1/22/2002 | Sold | $330,000$91/sqft |
Source: Public Record Report a problem | ||
Public tax history
| Year | Property taxes | Tax assessment |
|---|---|---|
| 2024 | $6,752 +54.9% | $317,316 +47.3% |
| 2023 | $4,358 -10.8% | $215,488 |
| 2022 | $4,888 +11.2% | $215,488 +14.6% |
| 2021 | $4,395 | $188,108 |
| 2020 | $4,395 | $188,108 |
| 2019 | $4,395 +7.3% | $188,108 +9.1% |
| 2018 | $4,096 | $172,376 +3.7% |
| 2017 | $4,096 +21.2% | $166,168 +14.4% |
| 2016 | $3,380 -2.2% | $145,208 |
| 2015 | $3,456 +9.1% | $145,208 +12.8% |
| 2014 | $3,169 -0.9% | $128,764 |
| 2013 | $3,199 -8.9% | $128,764 -8% |
| 2012 | $3,511 -0.2% | $139,992 |
| 2011 | $3,518 -4.3% | $139,992 -9.6% |
| 2010 | $3,675 | $154,796 |
| 2009 | $3,675 +12.9% | $154,796 +13% |
| 2006 | $3,256 -0.1% | $136,940 |
| 2005 | $3,260 | $136,940 |
| 2004 | $3,260 | $136,940 |
| 2003 | $3,260 +9.3% | $136,940 +25% |
| 2002 | $2,981 +250.9% | $109,520 +252.8% |
| 2001 | $850 | $31,040 |
Find assessor info on the county website
Neighborhood: 30080
Nearby homes
- $824,9005 bd5 ba3.7k sqft2021 Belridge Ct SE, Smyrna, GA 30080Off Market
- $238,4002 bd2 ba986 sqft107 Rondak Cir SE, Smyrna, GA 30080Off Market
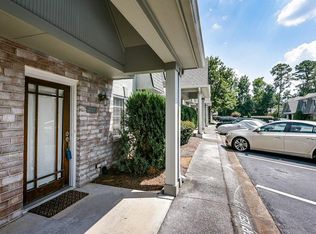
- $234,3002 bd2 ba986 sqft103 Rondak Cir SE, Smyrna, GA 30080Off Market
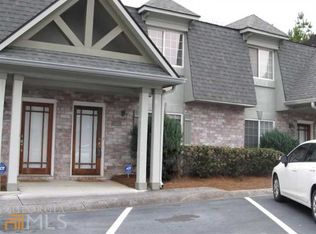
- $227,3002 bd2 ba986 sqft105 Rondak Cir SE, Smyrna, GA 30080Off Market
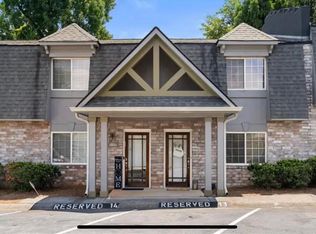
- $225,8002 bd2 ba986 sqft101 Rondak Cir SE, Smyrna, GA 30080Off Market
- $237,0002 bd2 ba986 sqft115 Rondak Cir, Smyrna, GA 30080Sold
- $235,9002 bd1 ba986 sqft111 Rondak Cir SE, Smyrna, GA 30080Off Market
- $787,0005 bd5 ba3.7k sqft2019 Belridge Ct SE, Smyrna, GA 30080Off Market
Nearby schools
GreatSchools rating
- 7/10Teasley Elementary SchoolGrades: PK-5Distance: 0.8 mi
- 6/10Campbell Middle SchoolGrades: 6-8Distance: 0.3 mi
- 6/10Campbell High SchoolGrades: 9-12Distance: 2.1 mi
Schools provided by the listing agent
- Elementary: Teasley Primary/Elementary
- Middle: Campbell
- High: Campbell
Source: GAMLS. This data may not be complete. We recommend contacting the local school district to confirm school assignments for this home.
Get a cash offer in 3 minutes
Find out how much your home could sell for in as little as 3 minutes with a no-obligation cash offer.
Estimated market value
$775,700
Get a cash offer in 3 minutes
Find out how much your home could sell for in as little as 3 minutes with a no-obligation cash offer.
Estimated market value
$775,700
- Georgia
- Cobb County
- Smyrna
- 30080
- 2023 Belridge Ct SE
Nearby cities
Nearby neighborhoods
Nearby zip codes
Other Smyrna Topics
