A CUT ABOVE THE REST! This Louisianne home definitely stands out from the rest of the pack. With 3 bedrooms and 2 bathrooms, buyers will be pleasantly surprised with the updates, enticing covered patio and beautiful landscaping this property offers. The home features 3 bedrooms and 2 bathrooms, an attached two car garage which has been freshly repainted, professional landscaping, a covered patio, a brick fence, and a beautiful sugar kettle. Visitors will step into a small foyer opening to a large family room with a gas fireplace and beautiful bookshelves which open to a dining room and kitchen. All of the rooms feature tall ceilings and generous molding with a perfect color wood flooring that is popular for today’s market. The kitchen was updated by the current sellers and features new quartz counter tops, a herringbone tile back splash, and a Kohler professional working sink and faucet. The master bathroom features new quartz counter tops, new lighting fixtures, new hardware, and a new tub. If you are looking for something that stands out from the rest of the crowd, your search is over! Contact your favorite realtor for a showing today!
Sold
Price Unknown
2023 Bienville Dr, Monroe, LA 71201
3beds
2,106sqft
Site Build, Residential
Built in 2015
6,534 Square Feet Lot
$417,600 Zestimate®
$--/sqft
$2,364 Estimated rent
Home value
$417,600
$397,000 - $438,000
$2,364/mo
Zestimate® history
Owner options
List your home for rent
$2,364/mo
Rent Zestimate®
Find your next renter with Zillow Rental Manager. Plus, with online applications, you can quickly screen prospective tenants – for free.
$2,364/mo
Rent Zestimate®
Refinance and save
Refinancing to a lower rate could help reduce your monthly payments and save thousands over the life of the loan.
Explore your selling options
Work with a Zillow partner agent
Leverage their expertise and Zillow's premium Showcase listings to get your home seen by more buyers.
Get startedList with your own agent
Get your home in front of millions of buyers by listing it on Zillow.
Learn how to do itSell it yourself
Take full control of how buyers see your home on Zillow by listing For Sale by Owner (FSBO).
List your homeWhat's special
Gas fireplacePerfect color wood flooringBeautiful bookshelvesGenerous moldingNew tubNew hardwareFreshly repainted
Zillow last checked:
Listing updated:
Listed by:
Kathy VanVeckhoven,
John Rea Realty
Bought with:
Angela Patterson
Coldwell Banker Group One Real
Source: NELAR,MLS#: 207659
Facts & features
Interior
Bedrooms & bathrooms
- Bedrooms: 3
- Bathrooms: 2
- Full bathrooms: 2
- Main level bathrooms: 2
- Main level bedrooms: 3
Primary bedroom
- Description: Floor: Wood
- Level: First
- Area: 238.5
Bedroom
- Description: Floor: Wood
- Level: First
- Area: 120.91
Bedroom 1
- Description: Floor: Wood
- Level: First
- Area: 139.1
Dining room
- Description: Floor: Wood
- Level: First
- Area: 103.5
Family room
- Description: Floor: -
- Level: First
- Area: 368.6
Kitchen
- Description: Floor: -
- Level: First
- Area: 256
Heating
- Electric
Cooling
- Central Air
Appliances
- Included: Dishwasher, Disposal, Refrigerator, Microwave, Range Hood, Gas Cooktop, Electric Range, Tankless Water Heater
- Laundry: Washer/Dryer Connect
Features
- Ceiling Fan(s), Walk-In Closet(s)
- Windows: Double Pane Windows, Vinyl Clad, Plantation Shutters
- Has fireplace: Yes
- Fireplace features: Gas Log, Family Room, Ventless
Interior area
- Total structure area: 2,961
- Total interior livable area: 2,106 sqft
Property
Parking
- Total spaces: 2
- Parking features: Garage Door Opener
- Attached garage spaces: 2
Features
- Levels: One
- Stories: 1
- Patio & porch: Porch Covered, Open Patio, Covered Patio
- Exterior features: Rain Gutters
- Fencing: Brick
- Waterfront features: None
Lot
- Size: 6,534 Square Feet
- Features: Sprinkler System, Fountains, Professional Landscaping, Cleared
Details
- Parcel number: 113715
- Zoning: res
- Zoning description: res
Construction
Type & style
- Home type: SingleFamily
- Architectural style: Traditional
- Property subtype: Site Build, Residential
Materials
- Brick Veneer, Stucco, Brick
- Foundation: Slab
- Roof: Architecture Style
Condition
- Year built: 2015
Utilities & green energy
- Electric: Electric Company: Entergy
- Gas: Installed, Gas Company: Atmos
- Sewer: Public Sewer
- Water: Public, Electric Company: City
Community & HOA
Community
- Security: Smoke Detector(s)
- Subdivision: Louisianne
HOA
- Has HOA: Yes
- Amenities included: None
- Services included: Maintenance Grounds, Insurance
Location
- Region: Monroe
Financial & listing details
- Tax assessed value: $361,777
- Annual tax amount: $3,311
- Date on market: 9/19/2025
- Road surface type: Paved
Price history
| Date | Event | Price |
|---|---|---|
| 12/1/2023 | Sold | -- |
Source:  NELAR #207659 Report a problem NELAR #207659 Report a problem | ||
| 10/19/2023 | Pending sale | $399,000$189/sqft |
Source: NELAR #207659 Report a problem | ||
| 10/18/2023 | Listed for sale | $399,000$189/sqft |
Source: NELAR #207659 Report a problem | ||
| 12/14/2021 | Sold | -- |
Source: Public Record Report a problem | ||
| 4/30/2015 | Sold | -- |
Source: Public Record Report a problem | ||
Public tax history
| Year | Property taxes | Tax assessment |
|---|---|---|
| 2025 | $3,311 -0.1% | $36,178 |
| 2024 | $3,313 +7.9% | $36,178 +7.5% |
| 2023 | $3,072 +3.4% | $33,664 |
| 2022 | $2,971 +0.2% | $33,664 |
| 2021 | $2,964 | $33,664 |
| 2020 | $2,964 +7.1% | $33,664 +5.4% |
| 2019 | $2,767 -0.1% | $31,939 |
| 2018 | $2,770 -4.7% | $31,939 |
| 2017 | $2,909 +0% | $31,939 +3.7% |
| 2016 | $2,908 +686.5% | $30,789 +819.1% |
| 2015 | $370 | $3,350 |
| 2014 | $370 | $3,350 |
Find assessor info on the county website
Neighborhood: Midtown
Nearby homes
- $408,7003 bd3 ba2k sqft2021 Bienville Dr, Monroe, LA 71201Off Market
- $--3 bd2 ba2.1k sqft2025 Bienville Dr, Monroe, LA 71201Sold
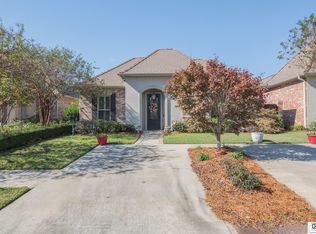
- $--3 bd2 ba2k sqft2019 Bienville Dr, Monroe, LA 71201Sold

- $407,1003 bd2 ba2k sqft2027 Bienville Dr, Monroe, LA 71201Off Market
- $487,4003 bd2 ba3k sqft2016 Rosedown Dr, Monroe, LA 71201Off Market
- $447,5003 bd2 ba2.3k sqft2017 Bienville Dr, Monroe, LA 71201Off Market
- $454,6003 bd3 ba2.3k sqft2018 Rosedown Dr, Monroe, LA 71201Off Market
- $442,7376,076 Square Feet2029 Bienville Dr, Monroe, LA 71201Off Market
Nearby schools
GreatSchools rating
- 7/10Sallie Humble Elementary SchoolGrades: 3-6Distance: 0.6 mi
- 5/10Robert E. Lee Junior High SchoolGrades: 7-8Distance: 1 mi
- 7/10Neville High SchoolGrades: 9-12Distance: 1.8 mi
Schools provided by the listing agent
- Elementary: Sallie Humble/Lexington
- Middle: Neville Junior High School
- High: Neville Cy
Source: NELAR. This data may not be complete. We recommend contacting the local school district to confirm school assignments for this home.
Sell for more on Zillow
Get a Zillow Showcase℠ listing at no additional cost and you could sell for .
$417,600
2% more
+$8,352
With Zillow Showcase(estimated)
$425,952
- Louisiana
- Ouachita Parish
- Monroe
- 71201
- Midtown
- 2023 Bienville Dr
Nearby cities
Nearby neighborhoods
Nearby zip codes
Other Monroe Topics
