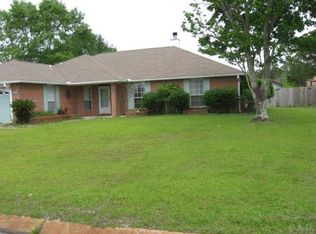
Welcome home to this beautifully updated, move-in ready 3-bedroom, 2-bath SOLAR home. From the moment you enter, you'll be greeted by a spacious modern living layout and a stunning updated KITCHEN featuring quartz countertops, modern cabinetry, and updated appliances - perfect for daily living and entertaining. New LVP flooring in the living room and bedrooms, and a durable ceramic tile in the kitchen, formal dining, eat -in kitchen, and bathrooms. Recently painted throughout for a fresh, inviting feel. Split floor plan with a large primary and ensuite bath featuring his and her closets, a relaxing soaking tub, a separate shower, and large double vanity. Two guest rooms on the other side sharing a bath with tub/shower combo and double vanity. Gas fireplace with logs for those desired warm cozy nights finish of the living space with style and comfort. Step out back to a fence in backyard and a spacious 16X20 workshop= great for extra storage, home office, or hobbies. Solar panels are paid in full and feature immediate energy efficient savings from day one. 2020 Solar panels, 2021 new garage door, 2020 roof, 2016 HVAC. Less than 15 min. to NAS Pensacola, 17 min. to Perdido Key beaches, 35 min. to Pensacola Bch, within walking distance to new Publix for convenient shopping. Also, the new WAWA on 98 for all your other convenience needs. You will love the move-in ready with thoughtful updates throughout, and a versatile layout that fits families, roommates or those seeking a dedicated work space from home. Schedule you showing today!
Sold for $365,000
$365,000
2023 Blue Sky Dr, Pensacola, FL 32506
3beds
2,220sqft
Single Family Residence
Built in 1994
0.25 Acres Lot
$360,300 Zestimate®
$164/sqft
$2,115 Estimated rent
Home value
$360,300
$342,000 - $378,000
$2,115/mo
Zestimate® history
Owner options
List your home for rent
$2,115/mo
Rent Zestimate®
Find your next renter with Zillow Rental Manager. Plus, with online applications, you can quickly screen prospective tenants – for free.
$2,115/mo
Rent Zestimate®
Refinance and save
$2,564/mo
Est. payment
Refinancing to a lower rate could help reduce your monthly payments and save thousands over the life of the loan.
$2,564/mo
Est. payment
Explore your selling options
Work with a Zillow partner agent
Leverage their expertise and Zillow's premium Showcase listings to get your home seen by more buyers.
Get startedList with your own agent
Get your home in front of millions of buyers by listing it on Zillow.
Learn how to do itSell it yourself
Take full control of how buyers see your home on Zillow by listing For Sale by Owner (FSBO).
List your homeWhat's special
Gas fireplace with logsSpacious modern living layoutBeautifully updatedStunning updated kitchenQuartz countertopsUpdated appliancesModern cabinetry
Zillow last checked:
Listing updated:
Listed by:
Candace Makla 850-450-3042,
Connell & Company Realty Inc.
Bought with:
Carrie Carver
Berkshire Hathaway Home Services PenFed Realty
Source: PAR,MLS#: 683037
Facts & features
Interior
Bedrooms & bathrooms
- Bedrooms: 3
- Bathrooms: 2
- Full bathrooms: 2
Primary bedroom
- Level: First
- Area: 245.99
- Dimensions: 16.58 x 14.83
Bedroom
- Level: First
- Area: 140.39
- Dimensions: 12.67 x 11.08
Bedroom 1
- Level: First
- Area: 143.56
- Dimensions: 12.67 x 11.33
Dining room
- Level: First
- Area: 166.73
- Dimensions: 12.58 x 13.25
Living room
- Level: First
- Area: 442
- Dimensions: 17 x 26
Heating
- Natural Gas, Solar
Cooling
- Central Air, Ceiling Fan(s)
Appliances
- Included: Gas Water Heater, Dryer, Washer, Dishwasher, Disposal, Microwave, Refrigerator
- Laundry: Inside, W/D Hookups
Features
- Ceiling Fan(s), Chair Rail, High Ceilings
- Flooring: Tile
- Windows: Double Pane Windows, Solar Screens
- Has basement: No
- Has fireplace: Yes
Interior area
- Total structure area: 2,220
- Total interior livable area: 2,220 sqft
Property
Parking
- Total spaces: 2
- Parking features: 2 Car Garage
- Garage spaces: 2
Features
- Levels: One
- Stories: 1
- Patio & porch: Patio
- Pool features: None
- Fencing: Back Yard
Lot
- Size: 0.25 Acres
- Features: Central Access, Interior Lot
Details
- Parcel number: 182s313500002003
- Zoning description: Res Single
Construction
Type & style
- Home type: SingleFamily
- Architectural style: Contemporary
- Property subtype: Single Family Residence
Materials
- Frame
- Foundation: Slab
- Roof: Shingle,Hip
Condition
- Resale
- New construction: No
- Year built: 1994
Utilities & green energy
- Electric: Copper Wiring
- Sewer: Public Sewer
- Water: Public
Community & HOA
Community
- Subdivision: Southbay
HOA
- Has HOA: Yes
- Services included: Association
- HOA fee: $174 annually
Location
- Region: Pensacola
Financial & listing details
- Price per square foot: $164/sqft
- Tax assessed value: $298,803
- Annual tax amount: $1,939
- Date on market: 5/21/2026
- Cumulative days on market: 66 days
Price history
| Date | Event | Price |
|---|---|---|
| 8/14/2026 | Sold | $365,000+0%$164/sqft |
Source:  PAR #683037 Report a problem PAR #683037 Report a problem | ||
| 8/8/2026 | Pending sale | $364,990$164/sqft |
Source: PAR #683037 Report a problem | ||
| 7/23/2026 | Contingent | $364,990$164/sqft |
Source: PAR #683037 Report a problem | ||
| 6/22/2026 | Price change | $364,990-1.4%$164/sqft |
Source: PAR #683037 Report a problem | ||
| 6/2/2026 | Listed for sale | $370,000$167/sqft |
Source: PAR #683037 Report a problem | ||
| 5/25/2026 | Contingent | $370,000$167/sqft |
Source: PAR #683037 Report a problem | ||
| 5/21/2026 | Listed for sale | $370,000+37%$167/sqft |
Source: PAR #683037 Report a problem | ||
| 5/17/2026 | Listing removed | -- |
Source: Owner Report a problem | ||
| 5/13/2026 | Listed for sale | $270,000-26%$122/sqft |
Source: Owner Report a problem | ||
| 4/17/2025 | Sold | $365,000-2.7%$164/sqft |
Source: PAR #661223 Report a problem | ||
| 4/10/2025 | Pending sale | $375,000$169/sqft |
Source: PAR #661223 Report a problem | ||
| 3/30/2025 | Contingent | $375,000$169/sqft |
Source: PAR #661223 Report a problem | ||
| 3/22/2025 | Listed for sale | $375,000+97.5%$169/sqft |
Source: PAR #661223 Report a problem | ||
| 4/20/2018 | Sold | $189,900-15.4%$86/sqft |
Source: PAR #533231 Report a problem | ||
| 6/22/2016 | Listing removed | $1,300+4%$1/sqft |
Source: Gulf Real Estate Group, LLC #501505 Report a problem | ||
| 3/3/2013 | Listing removed | $1,250$1/sqft |
Source: Gulf Real Estate Group, LLC #439168 Report a problem | ||
| 2/18/2013 | Listed for rent | $1,250$1/sqft |
Source: Gulf Real Estate Group, LLC #439168 Report a problem | ||
| 12/21/2010 | Sold | $224,595+47.8%$101/sqft |
Source: Public Record Report a problem | ||
| 10/21/2010 | Price change | $152,000-7.9%$68/sqft |
Source: PERDIDO SAND REALTY, INC. #388923 Report a problem | ||
| 9/19/2010 | Listed for sale | $165,000-30.9%$74/sqft |
Source: PERDIDO SAND REALTY, INC. #388923 Report a problem | ||
| 10/27/2005 | Sold | $238,900+71.3%$108/sqft |
Source: Public Record Report a problem | ||
| 10/25/2001 | Sold | $139,500$63/sqft |
Source: Public Record Report a problem | ||
Public tax history
| Year | Property taxes | Tax assessment |
|---|---|---|
| 2024 | $1,939 +1% | $298,803 +3.8% |
| 2023 | $1,920 +2.6% | $287,761 +13.6% |
| 2022 | $1,872 +0.3% | $253,258 +31.1% |
| 2021 | $1,867 +2.8% | $193,132 +10.9% |
| 2020 | $1,816 +1.9% | $174,110 +9.1% |
| 2019 | $1,782 | $159,594 +5.5% |
| 2018 | $1,782 -20.7% | $151,248 +7% |
| 2017 | $2,246 +4.4% | $141,385 +1.7% |
| 2016 | $2,151 +0% | $138,977 +3.8% |
| 2015 | $2,151 | $133,868 +2.5% |
| 2014 | $2,151 | $130,598 +10% |
| 2013 | -- | $118,757 |
| 2012 | -- | $118,757 -5% |
| 2011 | -- | $125,001 -3.9% |
| 2010 | -- | $130,103 -4.7% |
| 2009 | -- | $136,523 -6.7% |
| 2008 | -- | $146,260 -4% |
| 2007 | -- | $152,300 -5% |
| 2006 | -- | $160,330 +35.8% |
| 2005 | -- | $118,030 +3% |
| 2004 | -- | $114,590 +1.9% |
| 2003 | -- | $112,450 +2.4% |
| 2002 | -- | $109,810 +3.4% |
| 2001 | -- | $106,170 +7% |
| 2000 | -- | $99,180 +2.7% |
| 1999 | -- | $96,570 |
Find assessor info on the county website
Neighborhood: 32506
Nearby homes
- $354,8004 bd2 ba2.4k sqft2027 Blue Sky Dr, Pensacola, FL 32506Off Market
- $312,100-- bd8 ba2k sqft2019 Blue Sky Dr, Pensacola, FL 32506Off Market
- $298,900-- bd9 ba2k sqft2104 Blue Wind Dr, Pensacola, FL 32506Off Market
- $366,0003 bd2 ba2k sqft2108 Blue Wind Dr, Pensacola, FL 32506Off Market
- $338,3003 bd2 ba1.9k sqft2100 Blue Wind Dr, Pensacola, FL 32506Off Market
- $307,3004 bd2 ba2k sqft2024 Blue Sky Dr, Pensacola, FL 32506Off Market
- $315,6004 bd2 ba2k sqft2031 Blue Sky Dr, Pensacola, FL 32506Off Market
- $315,0003 bd2 ba2.2k sqft2020 Blue Sky Dr, Pensacola, FL 32506Sold
Nearby schools
GreatSchools rating
- 6/10Blue Angels Elementary SchoolGrades: PK-5Distance: 1.9 mi
- 5/10Jim C. Bailey Middle SchoolGrades: 6-8Distance: 5.7 mi
- 3/10Escambia High SchoolGrades: 9-12Distance: 3 mi
Schools provided by the listing agent
- Elementary: Blue Angels
- Middle: BAILEY
- High: Washington
Source: PAR. This data may not be complete. We recommend contacting the local school district to confirm school assignments for this home.


Get pre-qualified for a loan
At Zillow Home Loans, we can pre-qualify you in as little as 5 minutes with no impact to your credit score.An equal housing lender. NMLS #10287.
Sell for more on Zillow
Get a Zillow Showcase℠ listing at no additional cost and you could sell for .
$360,300
2% more
+$7,206
With Zillow Showcase(estimated)
$367,506
- Florida
- Escambia County
- Pensacola
- 32506
- 2023 Blue Sky Dr
Nearby cities
Nearby neighborhoods
Nearby zip codes
Other Pensacola Topics
