This majestic Deer Park Century house is perched just above the Boulevard and a few doors from Bardstown Road. Custom built in 1914 for the Rueff lighting family, this home has been lovingly maintained and left with its original charm by the current owners, There are so many fine architectural details including hardwood floors (some with exquisite inlay), crown moulding and detailed trimwork, dual staircases, a butler's pantry and soaring ceilings, just to name a few. It's no surprise that there are some fabulous lighting fixtures, in particular the foyer crystal ceiling fixture and chandeliers in the living and dining rooms. The front porch welcomes one into the grand foyer where certainly many guests have been greeted over the years. From the foyer the flow takes one into the living room with fireplace and into the sun washed dining room with built in window seating. From the dining room a convenient and time treasured butler's pantry provides access to the large cook's kitchen. There is a convenient half bath tucked under the front steps and a nice sized den just off of the kitchen. Ascending to the second floor one will be captivated by the artistically designed stained glass window. The second floor has four large bedrooms (two of which have fireplaces) a full bath, a half bath and a super charming sleeping porch! The third floor which is currently a loft and fifth bedroom has so many possibilities going forward. It could be an amazing primary suite, studio, home office/den billiard room, etc. Equally the unfinished lower level has loads of potential as well. One of the stand out features of this home though is coveted three car garage parking! In this highly desirable part of the Highlands, off street parking is typical but a three car garage is almost unheard of. This is an unbelievable opportunity to purchase a classic home that has been left intact with its original charm in one of the best neighborhoods in Louisville.
Sold for $500,000
$500,000
2023 Boulevard Napoleon, Louisville, KY 40205
5beds
2,608sqft
Single Family Residence
Built in 1914
6,534 Square Feet Lot
$601,400 Zestimate®
$192/sqft
$2,255 Estimated rent
Home value
$601,400
$559,000 - $656,000
$2,255/mo
Zestimate® history
Owner options
List your home for rent
$2,255/mo
Rent Zestimate®
Find your next renter with Zillow Rental Manager. Plus, with online applications, you can quickly screen prospective tenants – for free.
$2,255/mo
Rent Zestimate®
Refinance and save
$3,129/mo
Est. payment
Refinancing to a lower rate could help reduce your monthly payments and save thousands over the life of the loan.
$3,129/mo
Est. payment
Explore your selling options
Work with a Zillow partner agent
Leverage their expertise and Zillow's premium Showcase listings to get your home seen by more buyers.
Get startedList with your own agent
Get your home in front of millions of buyers by listing it on Zillow.
Learn how to do itSell it yourself
Take full control of how buyers see your home on Zillow by listing For Sale by Owner (FSBO).
List your homeWhat's special
Crown mouldingSoaring ceilingsHalf bathDual staircasesClassic homeHardwood floors
Zillow last checked:
Listing updated:
Listed by:
Julie Beam 502-905-0599,
Lenihan Sotheby's Int'l Realty,
Beth Schilling 502-649-5251
Bought with:
Kimberly Johnstone, 268143
Semonin Realtors
Source: Metro Search Inc. LLC DBA Apex MLS,MLS#: 1649104
Facts & features
Interior
Bedrooms & bathrooms
- Bedrooms: 5
- Bathrooms: 3
- Full bathrooms: 1
- 1/2 bathrooms: 2
Bedroom
- Level: Second
Bedroom
- Level: Second
Bedroom
- Level: Second
Bedroom
- Level: Second
Bedroom
- Level: Third
Half bathroom
- Level: First
Full bathroom
- Level: Second
Half bathroom
- Level: Second
Den
- Level: First
Dining room
- Level: First
Kitchen
- Level: First
Living room
- Level: First
Loft
- Level: Third
Other
- Description: Butlers Pantry
- Level: First
Heating
- Radiant
Cooling
- None
Features
- Basement: Unfinished
- Number of fireplaces: 1
Interior area
- Total structure area: 2,608
- Total interior livable area: 2,608 sqft
- Finished area above ground: 2,608
- Finished area below ground: 0
Property
Parking
- Total spaces: 3
- Parking features: Detached
- Garage spaces: 3
Features
- Stories: 3
- Patio & porch: Porch
- Exterior features: See Remarks, Balcony
- Fencing: Partial
Lot
- Size: 6,534 Square Feet
- Features: Sidewalk, Level
Details
- Parcel number: 079C00040000
Construction
Type & style
- Home type: SingleFamily
- Architectural style: Traditional
- Property subtype: Single Family Residence
Materials
- Brick
- Roof: Shingle
Condition
- Year built: 1914
Utilities & green energy
- Sewer: Public Sewer
- Water: Public
- Utilities for property: Electricity Connected, Natural Gas Connected
Community & HOA
Community
- Subdivision: Cherokee Plaza
HOA
- Has HOA: No
Location
- Region: Louisville
Financial & listing details
- Price per square foot: $192/sqft
- Tax assessed value: $494,010
- Annual tax amount: $6,343
- Date on market: 11/3/2023
- Electric utility on property: Yes
Price history
| Date | Event | Price |
|---|---|---|
| 3/15/2024 | Sold | $500,000-2.9%$192/sqft |
Source:  Metro Search Inc. LLC DBA Apex MLS #1649104 Report a problem Metro Search Inc. LLC DBA Apex MLS #1649104 Report a problem | ||
| 2/23/2024 | Pending sale | $515,000$197/sqft |
Source: Metro Search Inc. LLC DBA Apex MLS #1649104 Report a problem | ||
| 2/17/2024 | Price change | $515,000-6.3%$197/sqft |
Source: Metro Search Inc. LLC DBA Apex MLS #1649104 Report a problem | ||
| 12/5/2023 | Price change | $549,900-7.6%$211/sqft |
Source: Metro Search Inc. LLC DBA Apex MLS #1649104 Report a problem | ||
| 11/3/2023 | Listed for sale | $595,000$228/sqft |
Source: Metro Search Inc. LLC DBA Apex MLS #1649104 Report a problem | ||
Public tax history
| Year | Property taxes | Tax assessment |
|---|---|---|
| 2024 | $6,343 +34.7% | $494,010 +40.7% |
| 2023 | $4,711 +11.5% | $351,010 |
| 2022 | $4,223 -6.5% | $351,010 |
| 2021 | $4,517 -4.1% | $351,010 -8.2% |
| 2020 | $4,713 | $382,260 |
| 2019 | $4,713 +3.2% | $382,260 |
| 2018 | $4,564 | $382,260 |
| 2017 | $4,564 +78.9% | $382,260 +49.8% |
| 2013 | $2,551 | $255,100 |
| 2011 | $2,551 | $255,100 |
| 2010 | $2,551 | $255,100 |
| 2009 | $2,551 | $255,100 +17.8% |
| 2007 | -- | $216,500 |
| 2006 | -- | $216,500 |
| 2005 | -- | $216,500 |
| 2004 | -- | $216,500 |
Find assessor info on the county website
Neighborhood: Deer Park
Nearby homes
- $394,6002 bd2 ba1.8k sqft2025 Boulevard Napoleon, Louisville, KY 40205Off Market
- $418,8001 bd2 ba2.2k sqft2021 Boulevard Napoleon, Louisville, KY 40205Off Market
- $532,4003 bd2 ba2.3k sqft2027 Boulevard Napoleon, Louisville, KY 40205Off Market

- $456,3003 bd2 ba1.9k sqft2019 Boulevard Napoleon, Louisville, KY 40205Off Market
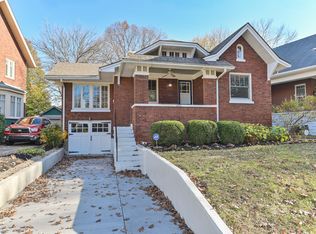
- $345,0001 bd2 ba1.5k sqft1923 Princeton Dr, Louisville, KY 40205Off Market
- $493,9002 bd2 ba2.1k sqft2029 Boulevard Napoleon, Louisville, KY 40205Off Market
- $622,1004 bd3 ba2.3k sqft2017 Boulevard Napoleon, Louisville, KY 40205Off Market
- $375,7002 bd2 ba1.6k sqft1925 Princeton Dr, Louisville, KY 40205Off Market
Nearby schools
GreatSchools rating
- 8/10Bloom Elementary SchoolGrades: K-5Distance: 1.5 mi
- 5/10Highland Middle SchoolGrades: 6-8Distance: 0.5 mi
- 8/10Atherton High SchoolGrades: 9-12Distance: 0.9 mi


Get pre-qualified for a loan
At Zillow Home Loans, we can pre-qualify you in as little as 5 minutes with no impact to your credit score.An equal housing lender. NMLS #10287.
Sell for more on Zillow
Get a Zillow Showcase℠ listing at no additional cost and you could sell for .
$601,400
2% more
+$12,028
With Zillow Showcase(estimated)
$613,428
- Kentucky
- Jefferson County
- Louisville
- 40205
- Deer Park
- 2023 Boulevard Napoleon
Nearby cities
Nearby neighborhoods
Nearby zip codes
Other Louisville Topics
