Welcome to this stunning brick-front colonial in the sought-after Highland Meadows community. Built in 2014, this pristine and spacious home offers 4 bedrooms, 4 full baths, and 1 half bath, providing ample space for comfortable living. From the moment you step inside, you'll be impressed by the gleaming hardwood floors throughout the main level, the open and inviting floor plan, and the meticulous care that has kept this home in excellent condition. A true Cooks' Kitchen with high-end stainless-steel appliances and granite counters. Freshly updated with new carpet and paint throughout the entire house in 2022, this home is truly move-in ready. The finished basement features stylish luxury vinyl plank (LVP) flooring, offering additional living space perfect for entertaining or relaxing. The home is equipped with a Generac whole-house generator with a paid contract through 2026, and an alarm system for peace of mind. The new circuit board for the furnace comes with a warranty through 2032, ensuring efficiency and reliability for years to come. Outside, the property is designed for low maintenance and convenience with Gutter Helmets, a full-yard sprinkler system to keep your lawn lush and green, and backing to a wooded reforestation area offering privacy. The garage is finished and painted, and offers an epoxy floor, providing a clean and durable space for parking, storage and projects.
Sold for $900,000
$900,000
2023 Brodick Ln, Gambrills, MD 21054
4beds
4,416sqft
Single Family Residence
Built in 2014
7,011 Square Feet Lot
$915,300 Zestimate®
$204/sqft
$5,270 Estimated rent
Home value
$915,300
$851,000 - $989,000
$5,270/mo
Zestimate® history
Owner options
List your home for rent
$5,270/mo
Rent Zestimate®
Find your next renter with Zillow Rental Manager. Plus, with online applications, you can quickly screen prospective tenants – for free.
$5,270/mo
Rent Zestimate®
Refinance and save
$5,618/mo
Est. payment
Refinancing to a lower rate could help reduce your monthly payments and save thousands over the life of the loan.
$5,618/mo
Est. payment
Explore your selling options
Work with a Zillow partner agent
Leverage their expertise and Zillow's premium Showcase listings to get your home seen by more buyers.
Get startedList with your own agent
Get your home in front of millions of buyers by listing it on Zillow.
Learn how to do itSell it yourself
Take full control of how buyers see your home on Zillow by listing For Sale by Owner (FSBO).
List your homeWhat's special
Finished basementLow maintenanceNew carpet and paintGleaming hardwood floorsFull-yard sprinkler systemHigh-end stainless-steel appliancesGranite counters
Zillow last checked:
Listing updated:
Listed by:
Aidan Surlis 443-995-0159,
RE/MAX Leading Edge,
Listing Team: Team Surlis Gress & Company
Bought with:
Missy Wolinski, 573462
Samson Properties
Source: Bright MLS,MLS#: MDAA2105514
Facts & features
Interior
Bedrooms & bathrooms
- Bedrooms: 4
- Bathrooms: 5
- Full bathrooms: 4
- 1/2 bathrooms: 1
- Main level bathrooms: 1
Basement
- Area: 1092
Heating
- Forced Air, Natural Gas
Cooling
- Central Air, Electric
Appliances
- Included: Dishwasher, Disposal, Dryer, Microwave, Double Oven, Refrigerator, Washer, Water Heater, Electric Water Heater
- Laundry: Upper Level
Features
- Family Room Off Kitchen, Open Floorplan, Formal/Separate Dining Room, Eat-in Kitchen, Primary Bath(s)
- Flooring: Hardwood, Wood
- Basement: Full,Finished,Walk-Out Access
- Number of fireplaces: 1
- Fireplace features: Glass Doors, Gas/Propane
Interior area
- Total structure area: 4,508
- Total interior livable area: 4,416 sqft
- Finished area above ground: 3,416
- Finished area below ground: 1,000
Property
Parking
- Total spaces: 2
- Parking features: Garage Faces Front, Attached
- Attached garage spaces: 2
Accessibility
- Accessibility features: Other
Features
- Levels: Three
- Stories: 3
- Patio & porch: Deck
- Exterior features: Sidewalks, Street Lights, Lawn Sprinkler
- Pool features: None
Lot
- Size: 7,011 Square Feet
- Features: Backs to Trees
Details
- Additional structures: Above Grade, Below Grade
- Parcel number: 020440190236115
- Zoning: R5
- Special conditions: Standard
Construction
Type & style
- Home type: SingleFamily
- Architectural style: Colonial
- Property subtype: Single Family Residence
Materials
- Brick Front
- Foundation: Concrete Perimeter
Condition
- Excellent
- New construction: No
- Year built: 2014
Utilities & green energy
- Sewer: Public Sewer
- Water: Public
Community & HOA
Community
- Subdivision: Highland Meadows
HOA
- Has HOA: Yes
- Amenities included: Common Grounds
- Services included: Common Area Maintenance
- HOA fee: $190 quarterly
- HOA name: HIGHLAND MEADOWS HOA
Location
- Region: Gambrills
Financial & listing details
- Price per square foot: $204/sqft
- Tax assessed value: $716,833
- Annual tax amount: $8,229
- Date on market: 3/6/2025
- Listing agreement: Exclusive Right To Sell
- Ownership: Fee Simple
Price history
| Date | Event | Price |
|---|---|---|
| 4/23/2025 | Sold | $900,000$204/sqft |
Source:  Bright MLS #MDAA2105514 Report a problem Bright MLS #MDAA2105514 Report a problem | ||
| 3/11/2025 | Pending sale | $900,000+1.7%$204/sqft |
Source: Bright MLS #MDAA2105514 Report a problem | ||
| 3/10/2025 | Listing removed | $885,000$200/sqft |
Source: Bright MLS #MDAA2105514 Report a problem | ||
| 3/6/2025 | Listed for sale | $885,000+42.7%$200/sqft |
Source: Bright MLS #MDAA2105514 Report a problem | ||
| 10/24/2014 | Sold | $619,990$140/sqft |
Source: Public Record Report a problem | ||
Public tax history
| Year | Property taxes | Tax assessment |
|---|---|---|
| 2025 | $8,768 +11.7% | $757,000 +5.6% |
| 2024 | $7,849 +6.2% | $716,833 +5.9% |
| 2023 | $7,389 +11.1% | $676,667 +6.3% |
| 2022 | $6,651 +1.1% | $636,500 +1.1% |
| 2021 | $6,578 +1% | $629,433 +1.1% |
| 2020 | $6,510 +1.1% | $622,367 +1.1% |
| 2019 | $6,442 +3.8% | $615,300 +0.6% |
| 2018 | $6,204 +0% | $611,833 +0.6% |
| 2017 | $6,201 | $608,367 +0.6% |
| 2016 | -- | $604,900 |
| 2015 | -- | $604,900 +1229.5% |
| 2014 | -- | $45,500 |
| 2013 | -- | $45,500 |
Find assessor info on the county website
Neighborhood: 21054
Nearby homes
- $901,900-- bd3 ba3.6k sqft2025 Brodick Ln, Gambrills, MD 21054Off Market
- $887,7004 bd4 ba4.3k sqft2021 Brodick Ln, Gambrills, MD 21054Off Market
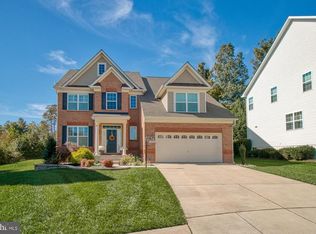
- $876,000-- bd4 ba3.3k sqft2027 Brodick Ln, Gambrills, MD 21054Off Market
- $903,700-- bd3 ba3.4k sqft2019 Brodick Ln, Gambrills, MD 21054Off Market
- $866,900-- bd3 ba3k sqft2024 Brodick Ln, Gambrills, MD 21054Off Market
- $819,7004 bd4 ba4k sqft2029 Brodick Ln, Gambrills, MD 21054Off Market
- $863,400-- bd3 ba3.1k sqft2026 Brodick Ln, Gambrills, MD 21054Off Market
- $498,733-- bd1 ba2.7k sqft2144 Old Dairy Farm Rd, Gambrills, MD 21054Off Market
Nearby schools
GreatSchools rating
- 7/10Waugh Chapel Elementary SchoolGrades: PK-5Distance: 0.6 mi
- 9/10Arundel Middle SchoolGrades: 6-8Distance: 0.6 mi
- 8/10Arundel High SchoolGrades: 9-12Distance: 0.6 mi
Schools provided by the listing agent
- Elementary: Waugh Chapel
- Middle: Arundel
- High: Arundel
- District: Anne Arundel County Public Schools
Source: Bright MLS. This data may not be complete. We recommend contacting the local school district to confirm school assignments for this home.
Get a cash offer in 3 minutes
Find out how much your home could sell for in as little as 3 minutes with a no-obligation cash offer.
Estimated market value
$915,300
Get a cash offer in 3 minutes
Find out how much your home could sell for in as little as 3 minutes with a no-obligation cash offer.
Estimated market value
$915,300
- Maryland
- Anne Arundel County
- Gambrills
- 21054
- 2023 Brodick Ln
Nearby cities
Nearby zip codes
Other Gambrills Topics
