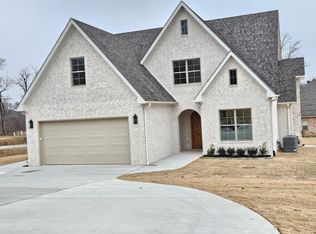
At 3 years old, this 4 bedroom, 2 bath home in Jonesboro is perfect for entertaining. Located in a quiet cul-de-sac directly across the street from a private K-12 school, the open floor plan features 12 foot ceilings throughout the living, dining, and kitchen areas, as well as granite throughout the home. Double stacked cabinets in the kitchen allow for plenty of storage. The kitchen also features a Kohler farmhouse sink, gas burning stove and stainless steel appliances. The 2,293 square foot home has three bedrooms and two bathrooms on the first floor. The main floor also has porcelain hardwood-like floors throughout - perfect for kids or pets. An oak staircase leads to a large bedroom and walk-in closet on the 2nd floor with hardwood throughout. An upstairs thermostat utilizes a separate HVAC unit for a perfectly controlled climate. The master bedroom features a 12-foot double box ceiling, and a large master bath attached with a walk-in shower, dual walk-in closets, and an adjoining bathroom. The covered back porch leads to a back patio and large, metal fenced-in backyard. Other features of the home include a gas-log brick fireplace, a tankless water heater, SimpliSafe Security system, plenty of storage, and a large driveway that accommodates two lanes of parking and extends beyond the garage.
This property is off market, which means it's not currently listed for sale or rent on Zillow. This may be different from what's available on other websites or public sources.