Skip main navigation
Sold for $365,000
  • Tax assessed value
    $365,000

    2023 Cherrywood Dr, La Grange, KY 40031

    4beds
    2,858sqft
    Single Family Residence
    Built in 2006
    0.42 Acres Lot
    $411,100 Zestimate®
    $128/sqft
    $2,953 Estimated rent

    Home value

    $411,100

    $391,000 - $432,000

    $2,953/mo

    Zestimate® history
    Loading
    Loading...

    Owner options

    List your home for rent

    $2,953/mo

    Rent Zestimate®

    Find your next renter with Zillow Rental Manager. Plus, with online applications, you can quickly screen prospective tenants – for free.

    Learn more

    $2,953/mo

    Rent Zestimate®

    Refinance and save

    $2,412/mo

    Est. payment

    Refinancing to a lower rate could help reduce your monthly payments and save thousands over the life of the loan.

    See today's rates

    $2,412/mo

    Est. payment

    Explore your selling options

    Work with a Zillow partner agent

    Leverage their expertise and Zillow's premium Showcase listings to get your home seen by more buyers.

    Get started

    List with your own agent

    Get your home in front of millions of buyers by listing it on Zillow.

    Learn how to do it

    Sell it yourself

    Take full control of how buyers see your home on Zillow by listing For Sale by Owner (FSBO).

    List your home

    What's special

    Primary suiteEnsuite bathroomDual vanitiesGas fireplaceGolf coursesProximity to parksRecreational facilities
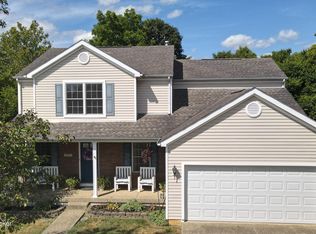
    Welcome to 2023 Cherrywood Drive, a stunning property located in the beautiful town of LaGrange, KY. This spacious home offers 4 bedrooms and 3 1/2 baths, providing ample space for comfortable living. With a unique floor plan, this former model home was not duplicated in the neighborhood and is sure to impress! As you step inside, you'll immediately notice the grandeur of the vaulted ceilings that create an open and airy atmosphere throughout the home. The gas fireplace, with new insert in 2021, adds warmth and charm to the living area, perfect for cozy evenings relaxing. A separate dining room provides an elegant space for entertaining guests or enjoying meals. The attention to detail is evident in every corner of this home. Wainscoting adds a touch of sophistication to the walls, while genuine hardwood floors exude timeless elegance. The eat-in kitchen is a chef's dream, featuring cherry cabinetry, a center island for added prep space, and a convenient cherry hall tree in the drop zone. Upstairs, you'll find the primary suite boasting a terraced ceiling with A-frame vaults that add architectural interest. The ensuite bathroom, updated in 2020, offers dual vanities, a built-in soaking tub, and a walk-in shower for ultimate relaxation. Three additional bedrooms and a full bath complete the upper floor. The lower level of this home is designed for entertainment and convenience. It features a family room where you can gather with friends and family, as well as a kitchenette equipped with a sink and full-size refrigerator. An additional room and full bath provide flexibility for guests or extended family members. Outdoor living is made easy with both a new deck(2022) off the kitchen overlooking the large private backyard and a covered porch off the lower level. These spaces are perfect for enjoying morning coffee or hosting summer barbecues while taking in the serene surroundings. LaGrange, KY offers an array of amenities for residents to enjoy. From its charming downtown area with boutique shops and local restaurants to its proximity to parks, golf courses, and recreational facilities, there is always something to explore. The town is known for its strong sense of community and hosts various events throughout the year, fostering a welcoming atmosphere for all. Don't miss out on the opportunity to make 2023 Cherrywood Drive your new address in LaGrange, KY. Schedule a showing today!

    Zillow last checked:

    Listing updated:

    Listed by:

    Crystal M Dries 502-296-2547,

    RE/MAX Properties East

    Bought with:

    Chris D Hembree, 194844

    Source: Metro Search Inc. LLC DBA Apex MLS,MLS#: 1645934MLS Logo

    Facts & features

    Interior

    Bedrooms & bathrooms
    • Bedrooms: 4
    • Bathrooms: 4
    • Full bathrooms: 3
    • 1/2 bathrooms: 1
    Primary bedroom
    • Level: Second
    Bedroom
    • Level: Second
    Bedroom
    • Level: Second
    Bedroom
    • Level: Second
    Primary bathroom
    • Level: Second
    Full bathroom
    • Level: Second
    Full bathroom
    • Level: Basement
    Half bathroom
    • Level: First
    Dining room
    • Description: Formal
    • Level: First
    Family room
    • Level: Basement
    Great room
    • Level: First
    Kitchen
    • Description: Eat in Kitchen
    • Level: First
    Kitchen
    • Level: Basement
    Laundry
    • Level: First
    Other
    • Level: Basement
    Other
    • Level: Basement
    Heating
    • Forced Air, Natural Gas
    Cooling
    • Central Air
    Features
    • Basement: Walkout Finished
    • Number of fireplaces: 1
    Interior area
    • Total structure area: 1,943
    • Total interior livable area: 2,858 sqft
    • Finished area above ground: 1,943
    • Finished area below ground: 915

    Property

    Parking
    • Total spaces: 2
    • Parking features: Attached
    • Attached garage spaces: 2
    Features
    • Stories: 2
    • Patio & porch: Deck, Patio, Porch
    • Fencing: None
    Lot
    • Size: 0.42 Acres
    • Features: Sidewalk, See Remarks
    Details
    • Parcel number: 4733C02A2

    Construction

    Type & style
    • Home type: SingleFamily
    • Architectural style: Traditional
    • Property subtype: Single Family Residence
    Materials
    • Vinyl Siding, Brick
    • Foundation: Concrete Perimeter
    • Roof: Shingle
    Condition
    • Year built: 2006

    Utilities & green energy

    • Sewer: Public Sewer
    • Water: Public
    • Utilities for property: Electricity Connected, Natural Gas Connected

    Community & HOA

    Community
    • Subdivision: Cherrywood Place
    HOA
    • Has HOA: Yes
    • HOA fee: $165 annually
    Location
    • Region: La Grange

    Financial & listing details

    • Price per square foot: $128/sqft
    • Tax assessed value: $365,000
    • Annual tax amount: $4,541
    • Date on market: 9/22/2023
    • Electric utility on property: Yes

    Price history

    DateEventPrice
    12/29/2023Sold$365,000-1.4%$128/sqft
    Source: Metro Search Inc. LLC DBA Apex MLS #1645934 Report a problem
    12/3/2023Contingent$370,000$129/sqft
    Source: Metro Search Inc. LLC DBA Apex MLS #1645934 Report a problem
    10/25/2023Price change$370,000-1.3%$129/sqft
    Source: Metro Search Inc. LLC DBA Apex MLS #1645934 Report a problem
    9/22/2023Listed for sale$375,000+53.7%$131/sqft
    Source: Metro Search Inc. LLC DBA Apex MLS #1645934 Report a problem
    2/11/2021Listing removed--
    Source: Owner Report a problem
    11/12/2013Sold$244,000-0.4%$85/sqft
    Source: Metro Search Inc. LLC DBA Apex MLS #1373913 Report a problem
    6/21/2013Listed for sale$244,900+7.8%$86/sqft
    Source: Owner Report a problem
    10/25/2006Sold$227,173$79/sqft
    Source: Public Record Report a problem

    Public tax history

    YearProperty taxesTax assessment
    2025$4,541 +0.8%$365,000
    2024$4,506 +46.4%$365,000 +49.6%
    2023$3,077 +0.5%$244,000
    2022$3,062 +0.6%$244,000
    2021$3,042 -0.2%$244,000
    2020$3,050 +0.9%$244,000
    2019$3,021 0%$244,000
    2018$3,023 +25.1%$244,000
    2017$2,416 $244,000 +22%
    2013$2,416 $200,000 -9.1%
    2011-- $220,000
    2010-- $220,000 -3.1%
    2009-- $227,000
    Find assessor info on the county website

    Neighborhood: 40031

    Nearby schools

    GreatSchools rating
    Get pre-qualified for a loan
    At Zillow Home Loans, we can pre-qualify you in as little as 5 minutes with no impact to your credit score.

    An equal housing lender. NMLS #10287.

    Sell for more on Zillow
    Get a Zillow Showcase℠ listing at no additional cost and you could sell for .
    $411,100
    2% more
    +$8,222
    With Zillow Showcase(estimated)
    $419,322