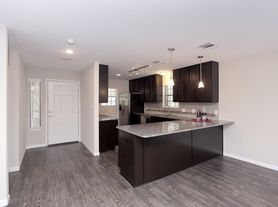
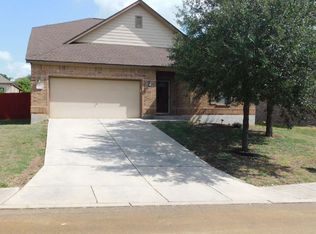
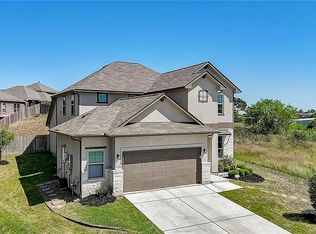
This stunning two-story home has 2 beautiful living spaces and a large Primary Suite with a separate tub & shower and dual vanities! At the entry, a large living/dining room flows into an open-concept kitchen and breakfast area and the second living space - a family room with a cozy fireplace. Upstairs is the Primary Suite and three generously sized bedrooms. This home has all stainless kitchen appliances, including a double-wide refrigerator plus gas cooking. Beautiful wood and ceramic tile floors throughout are easy-care and allergy-free! If you love entertaining, you'll enjoy the extended patio with your morning coffee, relaxing, and evening BBQs. The backyard has lots of play space and is privacy-fenced. Nearby is McAllister Park, one of the largest parks in San Antonio, offering several miles of greenway trails plus multiple barbecue areas, sports fields, and bicycle paths. Don't Miss It!
House for rent
$2,450/moFees may apply
2023 Chittim Trail Dr, San Antonio, TX 78232
4beds
2,143sqft
Price may not include required fees and charges. Price shown reflects the lease term provided. Learn more|
Single family residence
Available now
Cats, small dogs OK
Air conditioner, central air
Hookups laundry
Attached garage parking
Central
What's special
Gas cookingExtended patioOpen-concept kitchenAll stainless kitchen appliancesSeparate tub and showerDouble-wide refrigeratorDual vanities
- 9 days |
- -- |
- -- |
Zillow last checked:
Listing updated:
Travel times

Let’s turn your rent into credit progress
Build credit history with every on-time payment and get credit for the payment you’re already making.
Facts & features
Interior
Bedrooms & bathrooms
- Bedrooms: 4
- Bathrooms: 3
- Full bathrooms: 2
- 1/2 bathrooms: 1
Heating
- Central
Cooling
- Air Conditioner, Central Air
Appliances
- Included: Dishwasher, Microwave Oven, Refrigerator
- Laundry: Hookups
Features
- Flooring: Hardwood, Tile
Interior area
- Total interior livable area: 2,143 sqft
Property
Parking
- Parking features: Attached, Garage
- Has attached garage: Yes
- Details: Contact manager
Details
- Additional structures: Garage(s)
- Parcel number: 604177
Construction
Type & style
- Home type: SingleFamily
- Property subtype: Single Family Residence
Community & HOA
Location
- Region: San Antonio
Financial & listing details
- Lease term: 1 Year
Price history
| Date | Event | Price |
|---|---|---|
| 7/31/2026 | Listed for rent | $2,450+8.9%$1/sqft |
Source: Zillow Rentals Report a problem | ||
| 10/5/2024 | Listing removed | $2,250$1/sqft |
Source: Zillow Rentals Report a problem | ||
| 9/24/2024 | Price change | $2,250-2.2%$1/sqft |
Source: Zillow Rentals Report a problem | ||
| 8/27/2024 | Price change | $2,300-8%$1/sqft |
Source: Zillow Rentals Report a problem | ||
| 8/15/2024 | Listed for rent | $2,500+25%$1/sqft |
Source: LERA MLS #1801445 Report a problem | ||
| 5/22/2020 | Listing removed | $2,000$1/sqft |
Source: Keller Williams Realty Heritage #1453783 Report a problem | ||
| 4/30/2020 | Listed for rent | $2,000$1/sqft |
Source: Keller Williams Heritage #1453783 Report a problem | ||
| 3/21/2020 | Listing removed | $2,000$1/sqft |
Source: Keller Williams Realty Heritage #1443579 Report a problem | ||
| 3/6/2020 | Listed for rent | $2,000$1/sqft |
Source: Keller Williams Heritage #1443579 Report a problem | ||
| 10/31/2008 | Sold | -- |
Source:  LERA MLS #727021 Report a problem LERA MLS #727021 Report a problem | ||
Neighborhood: North Central Thousand Oaks
Nearby schools
GreatSchools rating
- 7/10Coker Elementary SchoolGrades: PK-5Distance: 1 mi
- 7/10Bradley Middle SchoolGrades: 6-8Distance: 0.5 mi
- 5/10Churchill High SchoolGrades: 9-12Distance: 3.5 mi