Skip main navigation
Sold for $1,100,000
  • $1,100,000

    2023 Condor Ln, Gibsonia, PA 15044

    5beds
    --sqft
    Single Family Residence
    Built in 2006
    0.89 Acres Lot
    $1,252,700 Zestimate®
    $--/sqft
    $4,388 Estimated rent

    Home value

    $1,252,700

    $1.19M - $1.33M

    $4,388/mo

    Zestimate® history
    Loading
    Loading...

    Owner options

    List your home for rent

    $4,388/mo

    Rent Zestimate®

    Find your next renter with Zillow Rental Manager. Plus, with online applications, you can quickly screen prospective tenants – for free.

    Learn more

    $4,388/mo

    Rent Zestimate®

    Refinance and save

    $7,331/mo

    Est. payment

    Refinancing to a lower rate could help reduce your monthly payments and save thousands over the life of the loan.

    See today's rates

    $7,331/mo

    Est. payment

    Explore your selling options

    Work with a Zillow partner agent

    Leverage their expertise and Zillow's premium Showcase listings to get your home seen by more buyers.

    Get started

    List with your own agent

    Get your home in front of millions of buyers by listing it on Zillow.

    Learn how to do it

    Sell it yourself

    Take full control of how buyers see your home on Zillow by listing For Sale by Owner (FSBO).

    List your home

    What's special

    Double-sided fireplaceLarge level yardGas lineLuxurious ensuiteCustom barWet barHardwood floors
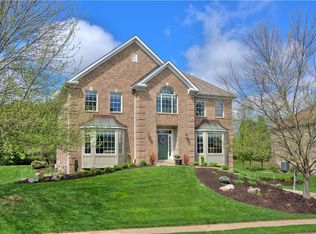
    Experience refined living in the esteemed Treesdale community! Stunning curb appeal on a serene cul-de-sac, walk to PR Schools, café & pizza. Nestled on landscaped lot w/lighting, this custom brick residence exudes elegance. Enter an impressive two-story foyer. Dual staircases enhance grandeur. Hardwood floors & crown-molding grace the main level, & formal dining room w/wainscoting. LR features a double tray ceiling, the den boasts judges paneling and built-ins. The centerpiece is the two-story sunken family room with double-sided fireplace and two-story windows. A wet bar adds allure. The gourmet kitchen delights with granite counters, skylights, and a door to the deck. Retreat to the vaulted ceiling MBR with double-sided fireplace and luxurious ensuite. Finished LL has custom bar, fifth bedroom, and full bath. Enjoy outdoor living on the deck and large level yard. This home offers a gas line for a grill, generator, central vacuum, new roof and gutters. Discover luxury in Treesdale!

    Zillow last checked:

    Listing updated:

    Listed by:

    Gloria Carroll 412-367-8000,

    BERKSHIRE HATHAWAY THE PREFERRED REALTY

    Bought with:

    Lisa Wilson, RS305777

    RE/MAX SELECT REALTY

    Source: WPMLS,MLS#: 1607312MLS LogoOriginating MLS: West Penn Multi-List

    Facts & features

    Interior

    Bedrooms & bathrooms
    • Bedrooms: 5
    • Bathrooms: 5
    • Full bathrooms: 4
    • 1/2 bathrooms: 1
    Primary bedroom
    • Level: Upper
    • Dimensions: 30x16
    Bedroom 2
    • Level: Upper
    • Dimensions: 14x13
    Bedroom 3
    • Level: Upper
    • Dimensions: 13x12
    Bedroom 4
    • Level: Upper
    • Dimensions: 12x11
    Bedroom 5
    • Level: Lower
    • Dimensions: 15x13
    Den
    • Level: Main
    • Dimensions: 14x12
    Dining room
    • Level: Main
    • Dimensions: 14x13
    Entry foyer
    • Level: Main
    Family room
    • Level: Main
    • Dimensions: 20x15
    Game room
    • Level: Lower
    • Dimensions: 38x35
    Kitchen
    • Level: Main
    • Dimensions: 23x23
    Laundry
    • Level: Main
    • Dimensions: 9x6
    Living room
    • Level: Main
    • Dimensions: 14x13
    Heating
    • Forced Air, Gas
    Cooling
    • Central Air
    Appliances
    • Included: Some Gas Appliances, Dishwasher, Disposal, Microwave, Refrigerator, Stove
    Features
    • Wet Bar, Central Vacuum, Jetted Tub, Kitchen Island, Pantry
    • Flooring: Carpet, Ceramic Tile, Hardwood
    • Basement: Finished,Walk-Up Access
    • Number of fireplaces: 2
    • Fireplace features: Family/Living/Great Room, Primary Bedroom

    Property

    Parking
    • Total spaces: 3
    • Parking features: Attached, Garage, Garage Door Opener
    • Has attached garage: Yes
    Features
    • Levels: Two
    • Stories: 2
    • Pool features: None
    • Has spa: Yes
    Lot
    • Size: 0.89 Acres
    • Dimensions: 82 x 188 x 75 x 224 x 242m/l
    Details
    • Parcel number: 2376S00023000000

    Construction

    Type & style
    • Home type: SingleFamily
    • Architectural style: French Provincial,Two Story
    • Property subtype: Single Family Residence
    Materials
    • Brick
    • Roof: Asphalt
    Condition
    • Resale
    • Year built: 2006

    Utilities & green energy

    • Sewer: Public Sewer
    • Water: Public

    Community & neighborhood

    Location
    • Region: Gibsonia
    • Subdivision: Treesdale

    HOA & financial

    HOA
    • Has HOA: Yes
    • HOA fee: $80 monthly

    Price history

    DateEventPrice
    7/17/2023Sold$1,100,000+4.8%
    Source: WPMLS #1607312 Report a problem
    7/4/2023Pending sale$1,050,000
    Source: BHHS broker feed #1607312 Report a problem
    6/1/2023Contingent$1,050,000
    Source: WPMLS #1607312 Report a problem
    5/25/2023Listed for sale$1,050,000+40%
    Source: WPMLS #1607312 Report a problem
    7/31/2018Sold$750,000-3.2%
    Source: WPMLS #1327523 Report a problem
    5/6/2018Price change$775,000-3%
    Source: Howard Hanna - Adams Twp/Seven Fields #1327523 Report a problem
    4/5/2018Price change$799,000-2%
    Source: Howard Hanna - Adams Twp/Seven Fields #1327523 Report a problem
    3/19/2018Listed for sale$815,000+17.7%
    Source: HOWARD HANNA ADAMS TWP/SEVEN FIELDS OFFICE #1327523 Report a problem
    7/19/2010Sold$692,500-0.9%
    Source: Public Record Report a problem
    4/26/2010Price change$699,000-11%
    Source: Prudential Real Estate #811490 Report a problem
    4/15/2010Price change$785,000-1.8%
    Source: Prudential Real Estate #811490 Report a problem
    2/25/2010Price change$799,000-3.7%
    Source: Prudential Real Estate #811490 Report a problem
    9/22/2009Listed for sale$829,500+9.1%
    Source: Prudential Real Estate #794556 Report a problem
    10/11/2006Sold$760,000
    Source: Public Record Report a problem

    Public tax history

    YearProperty taxesTax assessment
    2025$16,643 +6.2%$619,000
    2024$15,670 +435.2%$619,000
    2023$2,928 $619,000
    2022$2,928 $619,000
    2021$2,928 +2.5%$619,000 +0.5%
    2020$2,856 -2%$616,200
    2019$2,915 -81.3%$616,200
    2018$15,590 +1.5%$616,200
    2017$15,362 +427.1%$616,200
    2016$2,915 -81%$616,200
    2015$15,368 +703.9%$616,200
    2014$1,912 $616,200 -0.5%
    2013-- $619,200 +51.9%
    2012-- $407,600
    2011-- $407,600 +3.8%
    2010-- $392,600
    2009-- $392,600
    2008-- $392,600 -3.7%
    2007-- $407,600 +1687.7%
    2006-- $22,800
    2005-- $22,800

    Find assessor info on the county website

    Neighborhood: 15044

    Nearby schools

    GreatSchools rating
    Schools provided by the listing agent
    • District: Pine/Richland

    Source: WPMLS. This data may not be complete. We recommend contacting the local school district to confirm school assignments for this home.

    Get pre-qualified for a loan
    At Zillow Home Loans, we can pre-qualify you in as little as 5 minutes with no impact to your credit score.

    An equal housing lender. NMLS #10287.

    Sell for more on Zillow
    Get a Zillow Showcase℠ listing at no additional cost and you could sell for .
    $1,252,700
    2% more
    +$25,054
    With Zillow Showcase(estimated)
    $1,277,754