Skip main navigation
Off market
  • $297,700

    2023 Corbin Dr, Statham, GA 30666

    3beds
    1,362sqft
    SingleFamily
    Built in 2005
    0.75 Acres Lot
    $297,700 Zestimate®
    $219/sqft
    $2,023 Estimated rent

    Home value

    $297,700

    $283,000 - $313,000

    $2,023/mo

    Zestimate® history
    Loading
    Loading...

    Owner options

    List your home for rent

    $2,023/mo

    Rent Zestimate®

    Find your next renter with Zillow Rental Manager. Plus, with online applications, you can quickly screen prospective tenants – for free.

    Learn more

    $2,023/mo

    Rent Zestimate®

    Refinance and save

    $1,776/mo

    Est. payment

    Refinancing to a lower rate could help reduce your monthly payments and save thousands over the life of the loan.

    See today's rates

    $1,776/mo

    Est. payment

    Explore your selling options

    Work with a Zillow partner agent

    Leverage their expertise and Zillow's premium Showcase listings to get your home seen by more buyers.

    Get started

    List with your own agent

    Get your home in front of millions of buyers by listing it on Zillow.

    Learn how to do it

    Sell it yourself

    Take full control of how buyers see your home on Zillow by listing For Sale by Owner (FSBO).

    List your home

    What's special

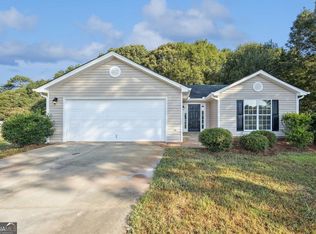
    A 3BR/2BA home resting on over .75 acres with a Fully Fenced and Private Back Yard!?! YES, this is a rare find! It also qualifies for 100% financing! You're welcomed with a wonderful front porch leading to a large Open Living Room. This Living Room currently boast an oversized sectional and enough room to seat your entire family + friends. Perfect for get togethers or binge watching TV at home. The corner fireplace is a beautiful focal point and is sure to keep everyone warm. The large Kitchen and Dining Area are open to the Living Room. The big double window and glass door ensure tons of natural light and overlook the fully Fenced Yard-- perfect for pets, entertaining with friends & family or simply relaxing. The Dining Area leads directly to the Laundry/Mud Room opening to the Double-car Garage with a separate Storage Room and Attic access. All Bedrooms are tucked down the Hall off the Living Room and feature ceiling fans. Bedroom 1 and 2 are on the right side and share the Bathroom across the Hall. The Master Bedroom is at the end of the Hall and features a Walk-In Closet, Trey Ceiling, Master Bathroom, as well as 2 large windows. The Master Bathroom has a nice long Vanity, Garden Tub, with a separate Toilet & Shower Room. This is a great floor plan and offers so many possibilities to suit your family. Call for an appointment today!

    This property is off market, which means it's not currently listed for sale or rent on Zillow. This may be different from what's available on other websites or public sources.
    Facts & features

    Interior

    Bedrooms & bathrooms
    • Bedrooms: 3
    • Bathrooms: 2
    • Full bathrooms: 2
    • Main level bathrooms: 2
    • Main level bedrooms: 3
    Heating
    • Forced air, Electric
    Cooling
    • Central
    Appliances
    • Included: Dishwasher, Refrigerator
    • Laundry: Mud Room, Laundry Room
    Features
    • Vaulted Ceiling(s), High Ceilings, Cable TV Connections, Carpet, Tray Ceiling(s), Recently Renovated, Laminate Flooring
    • Flooring: Laminate
    • Basement: Slab/None
    • Has fireplace: Yes
    • Fireplace features: Living Room, Wood Burning Stove
    Interior area
    • Structure area source: Public Record
    • Total interior livable area: 1,362 sqft
    • Finished area below ground: 0

    Property

    Parking
    • Parking features: Garage - Attached
    • Details: Attached, Auto Garage Door
    Features
    • Patio & porch: Deck/Patio, Porch
    • Exterior features: Vinyl
    Lot
    • Size: 0.75 Acres
    • Features: Cul-de-Sac
    Details
    • Additional structures: Garage(s)
    • Parcel number: XX125B012

    Construction

    Type & style
    • Home type: SingleFamily
    • Architectural style: Ranch
    Materials
    • Foundation: Masonry
    • Roof: Composition
    Condition
    • Updated/Remodeled
    • Year built: 2005

    Utilities & green energy

    • Water: Public Water
    Green energy
    • Green verification: ENERGY STAR Certified Homes
    • Energy efficient items: Double Pane/Thermo

    Community & neighborhood

    Location
    • Region: Statham

    Other

    Other facts
    • Appliances: Dishwasher, Range/Oven, Refrigerator, ENERGY STAR Qualified Appliances
    • FireplaceYN: true
    • Heating: Electric, Central
    • ArchitecturalStyle: Ranch
    • GarageYN: true
    • PatioAndPorchFeatures: Deck/Patio, Porch
    • HeatingYN: true
    • Flooring: Laminate
    • CoolingYN: true
    • FoundationDetails: Slab
    • FireplacesTotal: 1
    • ExteriorFeatures: Fenced Yard, Porch, Deck/Patio
    • Roof: Composition
    • FireplaceFeatures: Living Room, Wood Burning Stove
    • LotFeatures: Cul-de-Sac
    • GreenBuildingVerificationType: ENERGY STAR Certified Homes
    • MainLevelBathrooms: 2
    • ParkingFeatures: Attached, Garage, Auto Garage Door
    • OtherParking: Attached, Auto Garage Door
    • Cooling: Central Air, Ceiling Fan(s)
    • LaundryFeatures: Mud Room, Laundry Room
    • PropertyCondition: Updated/Remodeled
    • OtherStructures: Garage(s)
    • StructureType: House
    • InteriorFeatures: Vaulted Ceiling(s), High Ceilings, Cable TV Connections, Carpet, Tray Ceiling(s), Recently Renovated, Laminate Flooring
    • BelowGradeFinishedArea: 0
    • MainLevelBedrooms: 3
    • BuildingAreaSource: Public Record
    • FarmLandAreaSource: Public Record
    • GreenEnergyEfficient: Double Pane/Thermo
    • LivingAreaSource: Public Record
    • LotDimensionsSource: Public Records
    • WaterSource: Public Water
    • Basement: Slab/None
    • ConstructionMaterials: Aluminum/Vinyl
    • BeastPropertySubType: Single Family Detached
    • MlsStatus: Under Contract

    Price history

    DateEventPrice
    2/21/2020Sold$176,000$129/sqft
    Source: Hive MLS #CM972852 Report a problem
    2/7/2020Pending sale$176,000$129/sqft
    Source: Keller Williams Greater Athens #8713579 Report a problem
    1/23/2020Price change$176,000+0.6%$129/sqft
    Source: Keller Williams Greater Athens #972852 Report a problem
    1/11/2020Price change$174,900-2.8%$128/sqft
    Source: Keller Williams Greater Athens #972852 Report a problem
    1/8/2020Price change$179,900+2.9%$132/sqft
    Source: Keller Williams Greater Athens #972852 Report a problem
    1/3/2020Listed for sale$174,900+24.9%$128/sqft
    Source: Keller Williams Greater Athens #972852 Report a problem
    5/19/2017Sold$140,000$103/sqft
    Source: FMLS GA #5809354 Report a problem
    4/18/2017Pending sale$140,000$103/sqft
    Source: CHAPMAN HALL REALTORS PROF. #8140283 Report a problem
    4/14/2017Listed for sale$140,000$103/sqft
    Source: CHAPMAN HALL REALTORS PROF. #8140283 Report a problem
    2/27/2017Pending sale$140,000$103/sqft
    Source: CHAPMAN HALL REALTORS PROF. #8140283 Report a problem
    2/23/2017Listed for sale$140,000+34.6%$103/sqft
    Source: CHAPMAN HALL REALTORS PROF. #8140283 Report a problem
    1/3/2017Sold$104,000-16.7%$76/sqft
    Source: Public Record Report a problem
    12/14/2016Listed for sale--
    Source: Auction.com Report a problem
    6/12/2008Listing removed$124,900-4.9%$92/sqft
    Source: NCI Report a problem
    2/15/2008Sold$131,400+5.2%$96/sqft
    Source: Public Record Report a problem
    2/9/2008Listed for sale$124,900+4.2%$92/sqft
    Source: NCI Report a problem
    5/8/2006Sold$119,900$88/sqft
    Source: Public Record Report a problem

    Public tax history

    YearProperty taxesTax assessment
    2025$2,245 -4.5%$96,426 +2.3%
    2024$2,352 +0.7%$94,215 -0.4%
    2023$2,336 +9.2%$94,615 +26.3%
    2022$2,140 +15.4%$74,908 +22.4%
    2021$1,855 -7%$61,179
    2020$1,995 +6.4%$61,179
    2019$1,875 +13.3%$61,179 +7.8%
    2018$1,655 +55.8%$56,737 +45.7%
    2017$1,062 +3.1%$38,948 +2.8%
    2016$1,030 $37,882 -0.8%
    2015$1,030 -1.3%$38,184 +6.8%
    2014$1,043 +7.1%$35,738 +4.1%
    2013$974 $34,333
    2012-- --
    2011-- --
    2010-- --
    2009-- --
    2008-- --
    2007-- --

    Find assessor info on the county website

    Neighborhood: 30666

    Nearby schools

    GreatSchools rating
    Schools provided by the listing agent
    • Elementary: Statham
    • Middle: Bear Creek
    • High: Winder Barrow

    Source: The MLS. This data may not be complete. We recommend contacting the local school district to confirm school assignments for this home.

    Get a cash offer in 3 minutes
    Find out how much your home could sell for in as little as 3 minutes with a no-obligation cash offer.
    Estimated market value
    $297,700
    Get a cash offer in 3 minutes
    Find out how much your home could sell for in as little as 3 minutes with a no-obligation cash offer.
    Estimated market value
    $297,700