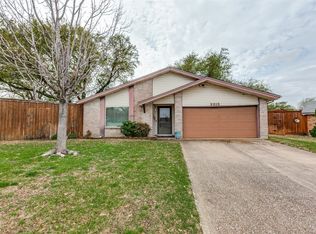
Beautifully updated single-story home situated on a Texas-size lot right in the heart of the city, offering fantastic curb appeal and a multitude of nearby amenities. This thoughtfully remodeled home has been updated from top to bottom and features a recent roof, new AC, PEX water lines, and spray foam insulation for enhanced comfort and energy efficiency. Smart home features add modern convenience, with most rooms equipped with Wi-Fi–connected smart switches and fans compatible with Alexa.
Inside, abundant natural light fills the living room, highlighting the cozy floor-to-ceiling brick fireplace, soft neutral color palette, and on-trend waterproof vinyl flooring that complements any décor. The living room flows seamlessly into the kitchen and dining area, making it ideal for both everyday living and entertaining.
The classic white kitchen shows like a model home and is equipped with stainless steel appliances, crisp white shaker-style cabinetry with black hardware, quartz countertops, and a large island for gathering. The functional layout boasts 3 bedrooms, 2 sleek & modern bathrooms with walk-in showers, and a 2-car garage.
Step outside to a huge backyard with tons of grassy space—perfect for a trampoline, playset, garden, or hosting future gatherings with friends and family. Located on a quiet closed street with minimal traffic, this home provides added peace of mind with nearby police and fire stations, plus a neighborhood park just steps away. Schools, grocery stores, and the President George Bush Turnpike are all close by, making commuting and daily errands a breeze. With no HOA and move-in-ready updates already completed, this home is a rare find.
Sold
Price Unknown
2023 Deerfield Dr, Carrollton, TX 75007
3beds
1,419sqft
Single Family Residence
Built in 1970
8,537 Square Feet Lot
$309,300 Zestimate®
$--/sqft
$2,259 Estimated rent
Home value
$309,300
$281,000 - $337,000
$2,259/mo
Zestimate® history
Owner options
List your home for rent
$2,259/mo
Rent Zestimate®
Find your next renter with Zillow Rental Manager. Plus, with online applications, you can quickly screen prospective tenants – for free.
$2,259/mo
Rent Zestimate®
Refinance and save
Refinancing to a lower rate could help reduce your monthly payments and save thousands over the life of the loan.
Explore your selling options
Work with a Zillow partner agent
Leverage their expertise and Zillow's premium Showcase listings to get your home seen by more buyers.
Get startedList with your own agent
Get your home in front of millions of buyers by listing it on Zillow.
Learn how to do itSell it yourself
Take full control of how buyers see your home on Zillow by listing For Sale by Owner (FSBO).
List your homeWhat's special
Cozy floor-to-ceiling brick fireplaceTexas-size lotNew acStainless steel appliancesQuartz countertopsOn-trend waterproof vinyl flooringFantastic curb appeal
Zillow last checked:
Listing updated:
Listed by:
Josh Kesterson 0695890 817-783-4605,
Redfin Corporation 817-783-4605
Bought with:
Andrea Chavarria
Lugary, LLC
Source: NTREIS,MLS#: 21161844
Facts & features
Interior
Bedrooms & bathrooms
- Bedrooms: 3
- Bathrooms: 2
- Full bathrooms: 2
Primary bedroom
- Level: First
- Dimensions: 12 x 15
Bedroom
- Level: First
- Dimensions: 11 x 9
Bedroom
- Level: First
- Dimensions: 11 x 9
Primary bathroom
- Features: En Suite Bathroom, Granite Counters
- Level: First
- Dimensions: 7 x 10
Dining room
- Level: First
- Dimensions: 1 x 1
Other
- Level: First
- Dimensions: 8 x 8
Kitchen
- Features: Granite Counters, Kitchen Island
- Level: First
- Dimensions: 13 x 19
Living room
- Features: Fireplace
- Level: First
- Dimensions: 27 x 25
Appliances
- Included: Dishwasher, Electric Cooktop, Electric Oven, Electric Water Heater, Microwave
Features
- Other
- Flooring: Vinyl
- Has basement: No
- Number of fireplaces: 1
- Fireplace features: Masonry
Interior area
- Total interior livable area: 1,419 sqft
Property
Parking
- Total spaces: 2
- Parking features: Garage Faces Front
- Attached garage spaces: 2
Features
- Levels: One
- Stories: 1
- Pool features: None
Lot
- Size: 8,537 Square Feet
- Features: Back Yard, Lawn
Details
- Parcel number: 14097500060030000
Construction
Type & style
- Home type: SingleFamily
- Architectural style: Detached
- Property subtype: Single Family Residence
Materials
- Brick
- Foundation: Slab
- Roof: Asphalt,Shingle
Condition
- Year built: 1970
Utilities & green energy
- Sewer: Public Sewer
- Water: Public
- Utilities for property: Sewer Available, Water Available
Community & HOA
Community
- Subdivision: Rollingwood Estates
HOA
- Has HOA: No
Location
- Region: Carrollton
Financial & listing details
- Tax assessed value: $280,270
- Annual tax amount: $5,761
- Date on market: 1/30/2026
- Cumulative days on market: 4 days
- Exclusions: See agent for any exclusions or negotiable items.
Price history
| Date | Event | Price |
|---|---|---|
| 2/27/2026 | Sold | -- |
Source: NTREIS #21161844 Report a problem | ||
| 2/9/2026 | Pending sale | $300,000$211/sqft |
Source: NTREIS #21161844 Report a problem | ||
| 2/3/2026 | Contingent | $300,000$211/sqft |
Source: NTREIS #21161844 Report a problem | ||
| 1/30/2026 | Listed for sale | $300,000$211/sqft |
Source: NTREIS #21161844 Report a problem | ||
Public tax history
| Year | Property taxes | Tax assessment |
|---|---|---|
| 2025 | $2,403 0% | $280,270 |
| 2024 | $2,403 +7.1% | $280,270 +4.8% |
| 2023 | $2,243 +5.8% | $267,350 +15.3% |
| 2022 | $2,119 +0.3% | $231,960 +31.6% |
| 2021 | $2,113 -2.3% | $176,260 |
| 2020 | $2,163 +4.4% | $176,260 +5.2% |
| 2019 | $2,072 +9.5% | $167,590 +10.8% |
| 2018 | $1,893 -41.8% | $151,230 +22.6% |
| 2017 | $3,255 -0.5% | $123,400 |
| 2016 | $3,270 +13% | $123,400 +4.3% |
| 2015 | $2,893 | $118,350 +5.6% |
| 2014 | $2,893 | $112,040 |
| 2013 | -- | -- |
| 2012 | -- | -- |
| 2011 | -- | -- |
| 2010 | -- | -- |
| 2009 | -- | -- |
| 2008 | -- | -- |
| 2007 | -- | -- |
| 2005 | -- | -- |
| 2004 | -- | -- |
| 2003 | -- | -- |
| 2002 | -- | -- |
| 2001 | -- | -- |
Find assessor info on the county website
Neighborhood: 75007
Nearby homes
- $355,1003 bd2 ba1.5k sqft2025 Deerfield Dr, Carrollton, TX 75007Off Market
- $335,4004 bd2 ba1.5k sqft2021 Deerfield Dr, Carrollton, TX 75007Off Market
- $359,1003 bd2 ba1.5k sqft2019 Lucerne Cir, Carrollton, TX 75007Off Market
- $330,9003 bd2 ba1.3k sqft2021 Alsace Dr, Carrollton, TX 75007Off Market
- $323,9003 bd2 ba1.6k sqft2017 Lucerne Cir, Carrollton, TX 75007Off Market
- $340,1003 bd2 ba1.3k sqft2027 Deerfield Dr, Carrollton, TX 75007Off Market
- $344,3003 bd2 ba1.5k sqft2015 Lucerne Cir, Carrollton, TX 75007Off Market
- $301,8003 bd2 ba1.2k sqft2021 Lucerne Cir, Carrollton, TX 75007Off Market
Nearby schools
GreatSchools rating
- 5/10Thompson Elementary SchoolGrades: PK-5Distance: 0.6 mi
- 3/10Long Middle SchoolGrades: 6-8Distance: 1.2 mi
- 5/10Creekview High SchoolGrades: 9-12Distance: 2 mi
Schools provided by the listing agent
- Elementary: Thompson
- Middle: Blalack
- High: Creekview
- District: Carrollton-Farmers Branch ISD
Source: NTREIS. This data may not be complete. We recommend contacting the local school district to confirm school assignments for this home.
Get a cash offer in 3 minutes
Find out how much your home could sell for in as little as 3 minutes with a no-obligation cash offer.
Estimated market value
$309,300
Get a cash offer in 3 minutes
Find out how much your home could sell for in as little as 3 minutes with a no-obligation cash offer.
Estimated market value
$309,300
- Texas
- Dallas County
- Carrollton
- 75007
- 2023 Deerfield Dr
Nearby cities
Nearby neighborhoods
Nearby zip codes
Other Carrollton Topics
