Skip main navigation
Pending
  • $1,598,000

    2023 Devita Ct, Walnut Creek, CA 94595

    3beds
    2,026sqft
    : 
    Loading
    Get pre-qualified
    Residential, Single Family Residence
    Built in 1970
    8,712 Square Feet Lot
    $1,627,700 Zestimate®
    $789/sqft
    $-- HOA

    What's special

    Private backyardMature landscapingStunning waterfall featureQuiet cul-de-sacRoom for gardeningDedicated officePeaceful surroundings
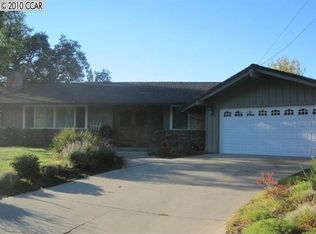
    Tucked away at the end of a quiet cul-de-sac, this beautifully maintained Walnut Creek home offers an exceptional blend of comfort, privacy, and convenience. Thoughtfully designed for both everyday living and effortless entertaining, the floor plan features three spacious bedrooms plus a dedicated office, providing flexibility for remote work, hobbies, or guest accommodations. Recent updates include fresh interior paint, new quartz countertops in the kitchen, and new carpet throughout the upstairs. The main level showcases gorgeous wide-plank hardwood flooring and large picture windows, creating a warm and sophisticated backdrop for daily living. Owned solar panels and a 40AMP EV charging outlet both add modern efficiency and contribute to long-term savings. Outside, the private backyard is a true retreat, highlighted by a stunning waterfall feature that serves as the centerpiece of the outdoor space. The soothing sounds of cascading water create a tranquil setting for relaxation and entertaining, while mature landscaping and generous outdoor areas provide room for gardening, al fresco dining, gatherings with friends, or simply enjoying the peaceful surroundings. Conveniently located near shopping, dining, parks, trails, and major commuter routes, this home provides easy access to the many amenities that make Walnut Creek such a sought-after destination. Combining a desirable cul-de-sac setting, stylish updates, energy-efficient features, and inviting indoor-outdoor living, 2023 Devita Court presents an outstanding opportunity to enjoy the best of Walnut Creek living.
    26 days
    |
    1,374
    |
    77
    |

    Zillow last checked:

    Listing updated:

    Listed by:

    Lauren Holloway DRE #01393592 925-285-1728,

    Compass,

    Rebecca Burns DRE #01952765 925-788-1203,

    Compass

    Source: CCAR,MLS#: 41138840MLS Logo

      Facts & features

      Interior

      Bedrooms & bathrooms
      • Bedrooms: 3
      • Bathrooms: 3
      • Full bathrooms: 2
      • Partial bathrooms: 1
      Rooms
      • Room types: 0.5 Bath, Main Entry, Office
      Bathroom
      • Features: Updated Baths
      Kitchen
      • Features: Counter - Solid Surface, Dishwasher, Disposal, Gas Range/Cooktop, Microwave, Refrigerator
      Heating
      • Forced Air
      Cooling
      • Central Air
      Appliances
      • Included: Dishwasher, Gas Range, Microwave, Refrigerator
      • Laundry: Laundry Room, Common Area
      Features
      • Counter - Solid Surface
      • Flooring: Hardwood, Carpet
      • Windows: Window Coverings
      • Number of fireplaces: 1
      • Fireplace features: Living Room
      Interior area
      • Total structure area: 2,026
      • Total interior livable area: 2,026 sqft

      Property

      Parking
      • Total spaces: 2
      • Parking features: Attached
      • Attached garage spaces: 2
      Features
      • Levels: Two
      • Stories: 2
      • Pool features: None
      • Fencing: Fenced
      Lot
      • Size: 8,712 Square Feet
      • Features: Cul-De-Sac, Landscaped, Back Yard, Front Yard, Side Yard
      Details
      • Parcel number: 1884400126
      • Special conditions: Standard

      Construction

      Type & style
      • Home type: SingleFamily
      • Architectural style: Traditional
      • Property subtype: Residential, Single Family Residence
      Materials
      • Stucco
      • Roof: Composition
      Condition
      • Existing
      • New construction: No
      • Year built: 1970

      Utilities & green energy

      • Electric: Photovoltaics Seller Owned
      • Sewer: Public Sewer
      • Water: Public

      Community & HOA

      Community
      • Subdivision: South Walnut Cr
      HOA
      • Has HOA: No
      Location
      • Region: Walnut Creek

      Financial & listing details

      • Price per square foot: $789/sqft
      • Tax assessed value: $1,089,781
      • Annual tax amount: $13,047
      • Date on market: 6/25/2026

        Estimated market value

        $1,627,700

        $1.55M - $1.71M

        $5,226/mo

        Price history

        DateEventPrice
        7/3/2026Pending sale$1,598,000$789/sqft
        Source: CCAR #41138840 Report a problem
        6/25/2026Listed for sale$1,598,000+79.8%$789/sqft
        Source: CCAR #41138840 Report a problem
        11/22/2013Sold$889,000$439/sqft
        Source: CCAR #40634392 Report a problem
        10/13/2013Listed for sale$889,000+61.6%$439/sqft
        Source: Better Homes Realty Report a problem
        4/20/2001Sold$550,000+77.4%$271/sqft
        Source: CCAR #11081811 Report a problem
        12/18/1997Sold$310,000+8.8%$153/sqft
        Source: Public Record Report a problem
        11/9/1994Sold$285,000$141/sqft
        Source: Public Record Report a problem

        Public tax history

        YearProperty taxesTax assessment
        2025$13,047 +1.4%$1,089,781 +2%
        2024$12,867 +2.4%$1,068,414 +2%
        2023$12,560 +2.2%$1,047,465 +2%
        2022$12,284 +2.8%$1,026,928 +2%
        2021$11,951 +1%$1,006,793 +1%
        2020$11,838 +1.1%$996,471 +2%
        2019$11,708 +3.5%$976,934 +2%
        2018$11,311 +1.9%$957,779 +2%
        2017$11,104 +1.9%$939,000 +2%
        2016$10,898 +3.5%$920,589 +1.5%
        2015$10,530 $906,762 +2%
        2014$10,530 $889,000 +32.1%
        2013-- $673,001 +2%
        2012-- $659,806 +2%
        2011-- $646,870 +0.8%
        2010-- $642,037 -0.2%
        2009-- $643,564 +2%
        2008-- $630,946 +2%
        2007-- $618,576 +2%
        2006-- $606,448 +2%
        2005-- $594,558 +2%
        2004-- $582,901 +1.9%
        2003-- $572,219 +2%
        2002-- $561,000 +69.7%
        2001-- $330,538
        Find assessor info on the county website

        Monthly payment

        Est. payment

        Payment breakdown

        Explore the cost of this home by adjusting the details. Changes won't be saved.
        All calculations are estimates and provided by Zillow, Inc. for informational purposes only. Actual amounts may vary.
        HOA fees may include property taxes on listings classified as Co-Ops. Contact the listing agent and/or owner for fee details.
        Mortgage interest rates are dependent on a number of factors, including credit score, down payment, and repayment length. Interest rate data provided by Zillow Group Marketplace, Inc. as of 1/1/1970 from various mortgage lenders with which we have lead or other similar arrangements; the Estimated Payment is an average of those rates.
        See how much you could borrow to make a competitive offer.

        Climate risks

        Neighborhood: 94595

        Getting around

        7 / 100
        Car-Dependent
        28 / 100
        Some Transit
        40 / 100
        Somewhat Bikeable

        Nearby schools

        GreatSchools rating
        Schools provided by the listing agent
        • District: Walnut Creek (925) 944-6850

        Source: CCAR. This data may not be complete. We recommend contacting the local school district to confirm school assignments for this home.

        A local agent can set up tours, give advice and negotiate with sellers.

        Browse local experts

        Similar homes

          1. Local buyer's agents are ready to help