Davenport Iowa Real Estate For Sale! Step into this stunning, high-quality ranch home built by Aspen Homes, where thoughtful design & upscale finishes shine throughout. Featuring new vinyl siding (2023) & a beautifully open layout with vaulted ceilings, this home offers both style & functionality. The heart of the home is the impressive kitchen, complete with quartz countertops, a tiled backsplash, an oversized island with bar-height seating, plus an abundance of cabinetry featuring slow-close, dovetail drawers for exceptional storage. The inviting living space centers around a gorgeous stone-surround gas log fireplace, creating a warm and elegant focal point. Just off the main living area, enjoy seamless indoor-outdoor living with a 14x12 3 Seasons Sunroom that overlooks a large, park-like backyard with mature trees, a spacious shed (built in 2023), & a 22x10 patio-perfect for entertaining. Additional outdoor features include a 23x14 deck with privacy panel & gas grill hookup, as well as a welcoming 15x6 covered front patio & New Roof Installed 2020. Inside, you'll find a newly updated laundry room with a utility sink & ample storage, along with a convenient mudroom featuring built-in bench & cubbies. The finished basement is an entertainer's dream, complete with a full theater system that stays (including projector, screen, receiver, speakers, DVD & BluRay players), plus a dedicated workout room featuring durable epoxy flooring, which is also in the garage & utility room. This home is equipped with a hardwired security system, irrigation system, invisible dog fence (with two collars included), & a comprehensive drainage setup including a French drain system with rear gutters & sump pump discharge to the back of the property for added peace of mind. This home truly combines quality craftsmanship, modern amenities, & exceptional indoor & outdoor living spaces-ready for you to move in and enjoy.
Closed
$479,900
2023 E 58th St, Davenport, IA 52807
3beds
2,574sqft
Single Family Residence
Built in 2010
0.42 Acres Lot
$486,700 Zestimate®
$186/sqft
$2,678 Estimated rent
Home value
$486,700
$448,000 - $531,000
$2,678/mo
Zestimate® history
Owner options
List your home for rent
$2,678/mo
Rent Zestimate®
Find your next renter with Zillow Rental Manager. Plus, with online applications, you can quickly screen prospective tenants – for free.
$2,678/mo
Rent Zestimate®
Refinance and save
$3,195/mo
Est. payment
Refinancing to a lower rate could help reduce your monthly payments and save thousands over the life of the loan.
$3,195/mo
Est. payment
Explore your selling options
Work with a Zillow partner agent
Leverage their expertise and Zillow's premium Showcase listings to get your home seen by more buyers.
Get startedList with your own agent
Get your home in front of millions of buyers by listing it on Zillow.
Learn how to do itSell it yourself
Take full control of how buyers see your home on Zillow by listing For Sale by Owner (FSBO).
List your homeWhat's special
Inviting living spaceQuartz countertopsTiled backsplashImpressive kitchenIrrigation systemHigh-quality ranch home
Zillow last checked:
Listing updated:
Listed by:
Lucky Lang II 563-650-9597,
Mel Foster Co. Davenport
Bought with:
Brooke Hintze
Ruhl&Ruhl REALTORS Bettendorf
Source: MRED as distributed by MLS GRID,MLS#: 12609693
Facts & features
Interior
Bedrooms & bathrooms
- Bedrooms: 3
- Bathrooms: 3
- Full bathrooms: 3
Rooms
- Room types: Recreation Room, Game Room, Exercise Room, Deck, Screened Porch
Primary bedroom
- Features: Flooring (Carpet), Bathroom (Full, Double Sink, Shower Only)
- Level: Main
- Area: 182 Square Feet
- Dimensions: 14X13
Bedroom 2
- Features: Flooring (Carpet)
- Level: Main
- Area: 120 Square Feet
- Dimensions: 12X10
Bedroom 3
- Features: Flooring (Carpet)
- Level: Basement
- Area: 168 Square Feet
- Dimensions: 14X12
Deck
- Level: Main
- Area: 322 Square Feet
- Dimensions: 23X14
Dining room
- Features: Flooring (Luxury Vinyl)
- Level: Main
- Area: 117 Square Feet
- Dimensions: 13X9
Exercise room
- Features: Flooring (Other)
- Level: Basement
- Area: 348 Square Feet
- Dimensions: 29X12
Game room
- Features: Flooring (Carpet)
- Level: Basement
- Area: 104 Square Feet
- Dimensions: 13X8
Kitchen
- Features: Kitchen (Eating Area-Breakfast Bar, Island, Pantry-Closet, SolidSurfaceCounter, Updated Kitchen), Flooring (Luxury Vinyl)
- Level: Main
- Area: 150 Square Feet
- Dimensions: 15X10
Laundry
- Features: Flooring (Ceramic Tile)
- Level: Main
- Area: 40 Square Feet
- Dimensions: 8X5
Living room
- Features: Flooring (Luxury Vinyl)
- Level: Main
- Area: 364 Square Feet
- Dimensions: 28X13
Recreation room
- Features: Flooring (Carpet)
- Level: Basement
- Area: 442 Square Feet
- Dimensions: 26X17
Screened porch
- Level: Main
- Area: 168 Square Feet
- Dimensions: 14X12
Heating
- Natural Gas, Forced Air
Cooling
- Central Air
Appliances
- Included: Microwave, Dishwasher, Washer, Dryer, Water Softener Owned
- Laundry: Main Level, In Unit
Features
- Vaulted Ceiling(s), Dry Bar, 1st Floor Bedroom, 1st Floor Full Bath, Walk-In Closet(s), Open Floorplan, Pantry, Quartz Counters
- Flooring: Carpet
- Basement: Partially Finished,Storage Space,Full,Walk-Out Access
Interior area
- Total structure area: 3,348
- Total interior livable area: 2,574 sqft
- Finished area below ground: 900
Property
Parking
- Total spaces: 2
- Parking features: Yes, Attached, Garage
- Attached garage spaces: 2
Accessibility
- Accessibility features: No Disability Access
Features
- Stories: 1
- Patio & porch: Deck, Patio
- Fencing: Invisible
Lot
- Size: 0.42 Acres
- Dimensions: 75 x 243
- Features: Level
Details
- Additional structures: Shed(s)
- Parcel number: Y26016
- Special conditions: None
- Other equipment: Water-Softener Owned, Ceiling Fan(s), Sump Pump, Sprinkler-Lawn, Air Exchanger
Construction
Type & style
- Home type: SingleFamily
- Architectural style: Ranch
- Property subtype: Single Family Residence
Materials
- Vinyl Siding
- Foundation: Concrete Perimeter
- Roof: Asphalt
Condition
- New construction: No
- Year built: 2010
Utilities & green energy
- Sewer: Public Sewer
- Water: Public
- Utilities for property: Cable Available
Community & HOA
Community
- Security: Security System, Carbon Monoxide Detector(s)
HOA
- Services included: None
Location
- Region: Davenport
Financial & listing details
- Price per square foot: $186/sqft
- Tax assessed value: $468,870
- Annual tax amount: $7,554
- Date on market: 4/5/2026
- Listing terms: Cash
- Ownership: Fee Simple
Price history
| Date | Event | Price |
|---|---|---|
| 4/30/2026 | Sold | $479,900$186/sqft |
Source:  MRED as distributed by MLS GRID #12609693 Report a problem MRED as distributed by MLS GRID #12609693 Report a problem | ||
| 4/6/2026 | Pending sale | $479,900$186/sqft |
Source: MRED as distributed by MLS GRID #12609693 Report a problem | ||
| 4/5/2026 | Listed for sale | $479,900+41.1%$186/sqft |
Source: MRED as distributed by MLS GRID #12609693 Report a problem | ||
| 8/21/2015 | Sold | $340,000-7.7%$132/sqft |
Source: MRED as distributed by MLS GRID #QC4165068 Report a problem | ||
| 5/17/2010 | Sold | $368,500+595.3%$143/sqft |
Source: Public Record Report a problem | ||
| 12/30/2009 | Sold | $53,000$21/sqft |
Source: Public Record Report a problem | ||
Public tax history
| Year | Property taxes | Tax assessment |
|---|---|---|
| 2025 | $7,554 +5.4% | $468,870 +8.3% |
| 2024 | $7,168 -6.8% | $432,930 +2.7% |
| 2023 | $7,688 +2.3% | $421,420 +14.3% |
| 2022 | $7,514 -2.3% | $368,840 +2.7% |
| 2021 | $7,694 -0.3% | $359,150 +1.1% |
| 2020 | $7,714 +3.3% | $355,080 |
| 2019 | $7,467 -1.2% | $355,080 +6.7% |
| 2018 | $7,557 +6.2% | $332,780 |
| 2017 | $7,116 +0.4% | $332,780 |
| 2016 | $7,088 | -- |
| 2015 | $7,088 +0.7% | -- |
| 2014 | $7,042 +1.8% | -- |
| 2013 | $6,918 | -- |
| 2012 | $6,918 +69080% | $289,380 |
| 2009 | $10 | -- |
| 2008 | $10 | -- |
Find assessor info on the county website
Neighborhood: 52807
Nearby homes
- $565,5004 bd3 ba2k sqft2011 E 58th St, Davenport, IA 52807Off Market
- $580,5005 bd3 ba3.2k sqft2031 E 58th St, Davenport, IA 52807Off Market
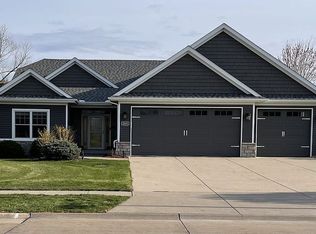
- $510,4004 bd3 ba1.8k sqft2003 E 58th St, Davenport, IA 52807Off Market
- $343,7003 bd2 ba1.5k sqft5760 Belle Ave, Davenport, IA 52807Off Market
- $418,8003 bd4 ba1.7k sqft5750 Belle Ave, Davenport, IA 52807Off Market
- $397,5004 bd3 ba1.5k sqft5770 Belle Ave, Davenport, IA 52807Off Market
- $534,9004 bd3 ba2.2k sqft1935 E 58th St, Davenport, IA 52807Sold
- $447,3003 bd3 ba2.5k sqft2010 E 58th St, Davenport, IA 52807Off Market
Nearby schools
GreatSchools rating
- 3/10Eisenhower Elementary SchoolGrades: K-5Distance: 2.2 mi
- 4/10Sudlow Intermediate SchoolGrades: 6-8Distance: 2.8 mi
- 4/10Central High SchoolGrades: 9-12Distance: 3.6 mi
Schools provided by the listing agent
- District: 1611
Source: MRED as distributed by MLS GRID. This data may not be complete. We recommend contacting the local school district to confirm school assignments for this home.


Get pre-qualified for a loan
At Zillow Home Loans, we can pre-qualify you in as little as 5 minutes with no impact to your credit score.An equal housing lender. NMLS #10287.
Sell for more on Zillow
Get a Zillow Showcase℠ listing at no additional cost and you could sell for .
$486,700
2% more
+$9,734
With Zillow Showcase(estimated)
$496,434
- Iowa
- Scott County
- Davenport
- 52807
- 2023 E 58th St
Nearby cities
Nearby neighborhoods
Nearby zip codes
Other Davenport Topics
