Introducing the Gorgeous Colonial, a stunning home that offers an array of luxurious features and amenities. Situated on a large parklike lot, this property boasts anoval "L" shaped inground pool, perfect for those hot summer days. Step inside and be greeted by a formal living room adorned with decorative moldings and features French doors that lead to the elegant dining area, creating a seamless flow for hosting gatherings and special occasions. Spectacular family room addition, providing ample space for relaxation and entertainment. Need a quiet space to work or an extra bedroom? Look no further than the first floor study or bedroom, offering versatility to suit your needs. The gourmet kitchen is a chef's dream, equipped with top-of-the-line stainless steel appliances and large pantry that will elevate your culinary experience. With 4 bedrooms, 2 full baths, and 2 half baths, this home provides ample space for the whole family. The finished basement offers additional living space, perfect for a home theater or game room. Plus, there's a separate storage basement, ensuring you have plenty of room for all your belongings. Enjoy upgraded high-efficiency gas heat and central AC, providing comfort and energy efficiency year-round. Never worry about power outages with the whole home Generac generator, ensuring uninterrupted power supply. The large storage garage offers convenience and additional storage options. The stamped concrete driveway provides plenty of parking space for you and your guests. Located just minutes away from shopping, parks, and major highways such as Rt195, 295, and 206, as well as the Hamilton Train station, this home offers convenience and easy access to all your daily needs. Don't miss out on the opportunity to own this Gorgeous Colonial with its impressive features and prime location. Schedule a viewing and make this dream home yours!
Sold for $660,000
$660,000
2023 E McGalliard Ave, Hamilton, NJ 08610
4beds
2,790sqft
Single Family Residence
Built in 1928
0.81 Acres Lot
$737,800 Zestimate®
$237/sqft
$4,769 Estimated rent
Home value
$737,800
$701,000 - $782,000
$4,769/mo
Zestimate® history
Owner options
List your home for rent
$4,769/mo
Rent Zestimate®
Find your next renter with Zillow Rental Manager. Plus, with online applications, you can quickly screen prospective tenants – for free.
$4,769/mo
Rent Zestimate®
Refinance and save
$4,696/mo
Est. payment
Refinancing to a lower rate could help reduce your monthly payments and save thousands over the life of the loan.
$4,696/mo
Est. payment
Explore your selling options
Work with a Zillow partner agent
Leverage their expertise and Zillow's premium Showcase listings to get your home seen by more buyers.
Get startedList with your own agent
Get your home in front of millions of buyers by listing it on Zillow.
Learn how to do itSell it yourself
Take full control of how buyers see your home on Zillow by listing For Sale by Owner (FSBO).
List your homeWhat's special
Zillow last checked:
Listing updated:
Listed by:
Joe Lombardo 609-439-7300,
RE/MAX Tri County
Bought with:
Joe Lombardo, 8532884
RE/MAX Tri County
Source: Bright MLS,MLS#: NJME2035434
Facts & features
Interior
Bedrooms & bathrooms
- Bedrooms: 4
- Bathrooms: 4
- Full bathrooms: 2
- 1/2 bathrooms: 2
- Main level bathrooms: 1
Rooms
- Room types: Living Room, Bedroom 2, Bedroom 3, Bedroom 4, Kitchen, Family Room, Den, Basement, Breakfast Room, Bedroom 1, Study, Bathroom 1, Bathroom 2, Half Bath
Basement
- Area: 0
Heating
- Forced Air, Natural Gas
Cooling
- Central Air, Natural Gas
Appliances
- Included: Dishwasher, Oven, Range Hood, Refrigerator, Washer, Dryer, Cooktop, Gas Water Heater
Features
- Breakfast Area, Ceiling Fan(s), Chair Railings, Crown Molding, Exposed Beams, Family Room Off Kitchen, Open Floorplan, Kitchen - Gourmet, Pantry, Recessed Lighting, Walk-In Closet(s), 9'+ Ceilings, Beamed Ceilings, Dry Wall
- Flooring: Ceramic Tile, Laminate
- Basement: Exterior Entry,Full,Finished
- Number of fireplaces: 1
- Fireplace features: Gas/Propane
Interior area
- Total structure area: 2,790
- Total interior livable area: 2,790 sqft
- Finished area above ground: 2,790
- Finished area below ground: 0
Property
Parking
- Total spaces: 7
- Parking features: Other, Concrete, Driveway, Detached
- Garage spaces: 1
- Uncovered spaces: 6
Accessibility
- Accessibility features: None
Features
- Levels: Two
- Stories: 2
- Has private pool: Yes
- Pool features: Fenced, In Ground, Vinyl, Private
Lot
- Size: 0.81 Acres
- Dimensions: 100.00 x 353.00
Details
- Additional structures: Above Grade, Below Grade
- Parcel number: 030252900005
- Zoning: RES
- Special conditions: Standard
Construction
Type & style
- Home type: SingleFamily
- Architectural style: Colonial
- Property subtype: Single Family Residence
Materials
- Frame
- Foundation: Other
- Roof: Pitched,Shingle
Condition
- Excellent
- New construction: No
- Year built: 1928
- Major remodel year: 1998
Utilities & green energy
- Electric: Circuit Breakers, 100 Amp Service, 200+ Amp Service
- Sewer: Public Sewer
- Water: Public
Green energy
- Energy efficient items: HVAC
Community & HOA
Community
- Subdivision: Hamilton Area
HOA
- Has HOA: No
Location
- Region: Hamilton
- Municipality: HAMILTON TWP
Financial & listing details
- Price per square foot: $237/sqft
- Tax assessed value: $299,700
- Annual tax amount: $9,743
- Date on market: 9/28/2023
- Listing agreement: Exclusive Right To Sell
- Listing terms: Cash,Conventional,FHA
- Inclusions: Generator, Washer, Dryer, Refrigerator, Basement Freezer & Refrigerator, Bar, Pool Table
- Exclusions: Bsmt Mini Refrigerator
- Ownership: Fee Simple
Price history
| Date | Event | Price |
|---|---|---|
| 12/15/2023 | Sold | $660,000+10%$237/sqft |
Source:  Bright MLS #NJME2035434 Report a problem Bright MLS #NJME2035434 Report a problem | ||
| 10/3/2023 | Contingent | $599,990$215/sqft |
Source: Bright MLS #NJME2035434 Report a problem | ||
| 9/28/2023 | Listed for sale | $599,990$215/sqft |
Source: Bright MLS #NJME2035434 Report a problem | ||
Public tax history
| Year | Property taxes | Tax assessment |
|---|---|---|
| 2025 | $10,561 | $299,700 |
| 2024 | $10,561 +8% | $299,700 |
| 2023 | $9,779 | $299,700 |
| 2022 | $9,779 +4.1% | $299,700 |
| 2021 | $9,390 +2.2% | $299,700 |
| 2020 | $9,186 +0.9% | $299,700 |
| 2019 | $9,105 +2.6% | $299,700 |
| 2018 | $8,877 +2.7% | $299,700 |
| 2017 | $8,643 +3.9% | $299,700 |
| 2016 | $8,318 +1.7% | $299,700 +67.2% |
| 2015 | $8,178 +4.4% | $179,300 |
| 2014 | $7,832 +1.5% | $179,300 |
| 2013 | $7,717 +1.7% | $179,300 |
| 2012 | $7,586 -1.3% | $179,300 |
| 2011 | $7,683 +1.6% | $179,300 |
| 2010 | $7,563 | $179,300 |
| 2009 | -- | $179,300 |
| 2008 | $6,706 +3.6% | $179,300 |
| 2007 | $6,473 | $179,300 |
| 2006 | -- | $179,300 +5.3% |
| 2005 | -- | $170,200 |
| 2004 | $2,244 | $170,200 |
| 2003 | -- | $170,200 +2.5% |
| 2002 | -- | $166,000 |
| 2001 | -- | $166,000 |
Find assessor info on the county website
Neighborhood: White Horse
Nearby homes
- $331,3002 bd1 ba1k sqft2015 E McGalliard Ave, Hamilton, NJ 08610Off Market
- $475,7003 bd2 ba1.4k sqft2033 E McGalliard Ave, Hamilton, NJ 08610Off Market
- $469,5003 bd2 ba1.3k sqft2033 E McGalliard Ave, Trenton, NJ 08610Off Market

- $523,600-- bd-- ba2.2k sqft2009 McGalliard Ave, Hamilton, NJ 08610Off Market
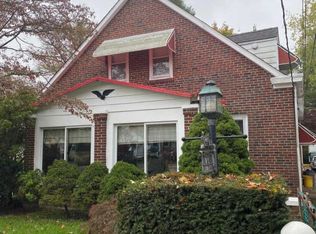
- $2,0002 bd1 ba-- sqft2009 E McGalliard Ave FLOOR 2, Trenton, NJ 08610For Rent
- $---- bd-- ba-- sqft2009 E McGalliard Ave, Trenton, NJ 08610Off Market
- $395,400-- bd-- ba1.4k sqft2032 E McGalliard Ave, Hamilton, NJ 08610Off Market
- $417,200-- bd-- ba1.7k sqft2012 McGalliard Ave, Trenton, NJ 08610Off Market
Nearby schools
GreatSchools rating
- 5/10Robinson Elementary SchoolGrades: K-5Distance: 0.3 mi
- 4/10Albert E Grice Middle SchoolGrades: 6-8Distance: 0.8 mi
- 2/10Hamilton West-Watson High SchoolGrades: 9-12Distance: 1.4 mi
Schools provided by the listing agent
- High: Hamilton High School West
- District: Hamilton Township
Source: Bright MLS. This data may not be complete. We recommend contacting the local school district to confirm school assignments for this home.


Get pre-qualified for a loan
At Zillow Home Loans, we can pre-qualify you in as little as 5 minutes with no impact to your credit score.An equal housing lender. NMLS #10287.
- New Jersey
- Mercer County
- Trenton
- 08610
- White Horse
- 2023 E McGalliard Ave
Nearby cities
Nearby neighborhoods
Nearby zip codes
Other Trenton Topics
