Absolutely renovated from top to bottom, this adorable bungalow is anything but a cookie cutter house. Full of character, thoughtful design, and custom touches throughout, this home is the exception not the ordinary. Featuring three bedrooms, two full bathrooms, all new PEX plumbing, all new electrical, all new gas lines, a brand-new hot water heater, fresh interior and exterior paint, new can lighting, new flooring, carpet, ceiling fans, a brand new roof, and a brand new central heat and air unit, this move-in-ready home has been meticulously renovated with quality craftsmanship in mind. The open concept floor plan creates an inviting space perfect for everyday living and entertaining. The stunning custom kitchen offers beautiful wood cabinetry with pull-out storage, adjustable shelving, quartz countertops, a farmhouse sink, a huge center island, and all new stainless steel appliances, including a dishwasher, smooth-top range, built-in microwave, and vent hood. Both bathrooms have been completely updated with new fixtures and tasteful finishes. A newly designed mudroom and utility/laundry area add convenience and functionality to the home. Outside, you'll find a spacious backyard and a huge detached garage/shop with electric already in place, offering endless possibilities for hobbies, storage, or workspace. With newer windows, beautiful trim work, custom details, and countless upgrades throughout, this home truly stands apart from the rest. Thoughtfully renovated and priced to sell, this is one you don't want to miss. Call today to schedule your private tour and see all the extras for yourself!
Active
Price cut: $2K (7/10)
$187,900
2023 East Ave, Baxter Springs, KS 66713
3beds
1,313sqft
Single Family Residence
Built in 1925
6,969 Square Feet Lot
$181,200 Zestimate®
$143/sqft
$-- HOA
What's special
Full of characterCeiling fansNewer windowsNew flooringBrand new roofCustom detailsFarmhouse sink
- 86 days
- 181
- 18
Zillow last checked:
Listing updated:
Listed by:
Mardy Ann Allen 620-717-1877,
KINGREY REAL ESTATE
Source: Ozark Gateway AOR,MLS#: 263110
Facts & features
Interior
Bedrooms & bathrooms
- Bedrooms: 3
- Bathrooms: 2
- Full bathrooms: 2
Primary bedroom
- Dimensions: 14.2 x 11.8
Bedroom 2
- Dimensions: 13.3 x 13
Bedroom 3
- Dimensions: 13.4 x 8.8
Full bathroom
- Dimensions: 9.8 x 6.6
Full bathroom
- Dimensions: 9.7 x 5.3
Kitchen
- Dimensions: 17.1 x 13.1
Laundry
- Dimensions: 8.1 x 6.5
Living room
- Dimensions: 22 x 17.7
Other
- Description: Mud Room
- Dimensions: 11.8 x 7.1
Heating
- Forced Air
Cooling
- Has cooling: Yes
Features
- Eat-in Kitchen, Kitchen Island
- Flooring: Carpet, Laminate
- Basement: Crawl Space
- Has fireplace: No
- Fireplace features: None
Interior area
- Total structure area: 1,313
- Total interior livable area: 1,313 sqft
- Finished area above ground: 1,313
- Finished area below ground: 0
Property
Parking
- Total spaces: 2
- Parking features: Garage, Open
- Garage spaces: 2
- Has uncovered spaces: Yes
- Details: Parking Pad, Driveway, 2 Car Det Garage
Features
- Patio & porch: Covered, Enclosed, Porch
- Fencing: Chain Link
Lot
- Size: 6,969 Square Feet
- Dimensions: 50 x 142
- Features: Curb & Gutter, Landscaped, Residential
Details
- Additional structures: Storage, Workshop
- Parcel number: 2211202009006000
Construction
Type & style
- Home type: SingleFamily
- Architectural style: Traditional,Bungalow
- Property subtype: Single Family Residence
Materials
- Hard Board
- Foundation: Block
- Roof: Metal
Condition
- Year built: 1925
Utilities & green energy
- Sewer: Public Sewer
Community & HOA
Location
- Region: Baxter Springs
Financial & listing details
- Price per square foot: $143/sqft
- Tax assessed value: $79,850
- Annual tax amount: $1,084
- Date on market: 6/7/2026
- Listing terms: Cash,Conventional,FHA
Estimated market value
$181,200
$172,000 - $190,000
$1,075/mo
Price history
| Date | Event | Price |
|---|---|---|
| 7/10/2026 | Price change | $187,900-1.1%$143/sqft |
Source:  Ozark Gateway AOR #263110 Report a problem Ozark Gateway AOR #263110 Report a problem | ||
| 6/7/2026 | Listed for sale | $189,900+375.9%$145/sqft |
Source: Ozark Gateway AOR #263110 Report a problem | ||
| 4/7/2025 | Listing removed | $39,900$30/sqft |
Source: Ozark Gateway AOR #250933 Report a problem | ||
| 3/3/2025 | Pending sale | $39,900$30/sqft |
Source: Ozark Gateway AOR #250933 Report a problem | ||
| 2/26/2025 | Listed for sale | $39,900-27.5%$30/sqft |
Source: Ozark Gateway AOR #250933 Report a problem | ||
| 2/6/2021 | Listing removed | -- |
Source: Owner Report a problem | ||
| 5/22/2019 | Listing removed | $55,000$42/sqft |
Source: Owner Report a problem | ||
| 4/11/2019 | Listed for sale | $55,000+25%$42/sqft |
Source: Owner Report a problem | ||
| 12/26/2015 | Listing removed | $43,990$34/sqft |
Source: Keller Williams - Joplin #152215 Report a problem | ||
| 10/13/2015 | Price change | $43,990-8.4%$34/sqft |
Source: Keller Williams - Joplin #152215 Report a problem | ||
| 9/11/2015 | Listed for sale | $48,000+5.5%$37/sqft |
Source: Keller Williams - Joplin #152215 Report a problem | ||
| 1/26/2015 | Listing removed | $45,500$35/sqft |
Source: Keller Williams Lee And Debbie McDonough #143961 Report a problem | ||
| 9/13/2014 | Price change | $45,500-17.1%$35/sqft |
Source: Keller Williams Lee And Debbie McDonough #143961 Report a problem | ||
| 8/21/2014 | Listed for sale | $54,900$42/sqft |
Source: Keller Williams Lee And Debbie McDonough #143961 Report a problem | ||
| 4/1/1991 | Sold | -- |
Source: Agent Provided Report a problem | ||
Public tax history
| Year | Property taxes | Tax assessment |
|---|---|---|
| 2025 | $1,084 +12.2% | $9,182 +3.5% |
| 2024 | $966 | $8,872 +7.8% |
| 2023 | -- | $8,231 +5.9% |
| 2022 | -- | $7,772 +14.6% |
| 2021 | -- | $6,781 +5.3% |
| 2020 | -- | $6,440 +9.3% |
| 2019 | -- | $5,891 +13.1% |
| 2018 | -- | $5,210 +5.6% |
| 2017 | -- | $4,934 +6.7% |
| 2016 | -- | $4,624 |
| 2015 | -- | $4,624 +9.8% |
| 2014 | -- | $4,211 |
| 2013 | -- | $4,211 |
| 2012 | -- | $4,211 |
| 2011 | -- | -- |
| 2010 | -- | $4,253 -0.3% |
| 2009 | -- | $4,265 +0.3% |
| 2008 | -- | $4,253 +5.7% |
| 2007 | -- | $4,025 +2.6% |
| 2006 | -- | $3,922 -24.2% |
| 2005 | -- | $5,175 +11.3% |
| 2004 | -- | $4,650 -8.9% |
| 2003 | -- | $5,106 +22% |
| 2002 | -- | $4,186 +7.3% |
| 2000 | -- | $3,901 |
Find assessor info on the county website
Monthly payment
Est. payment
Payment breakdown
Explore the cost of this home by adjusting the details. Changes won't be saved.Climate risks
Neighborhood: 66713
Nearby schools
Schools provided by the listing agent
- Elementary: Baxter Springs
- Middle: Baxter Springs
Source: Ozark Gateway AOR. This data may not be complete. We recommend contacting the local school district to confirm school assignments for this home.


Similar homes
- $227,9003 bd2 ba1.4k sqft3111 Shepard Ave, Baxter Springs, KS 66713For Sale
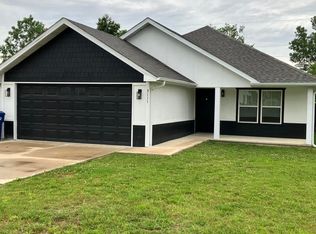 MLS ID #262969, Joyce Keith, CHARLES BURT REALTORS. Ozark Gateway AOR
 - $134,4002 bd1 ba1k sqft1835 Cherokee Ave, Baxter Springs, KS 66713For Sale
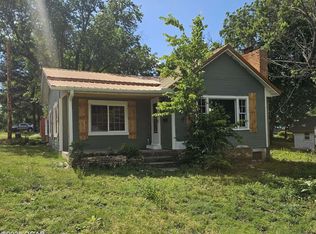 MLS ID #262991, Mardy Ann Allen, KINGREY REAL ESTATE. Ozark Gateway AOR
 - $139,9003 bd1 ba1.1k sqft410 E 18th St, Baxter Springs, KS 66713For Sale
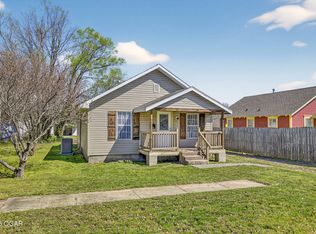 MLS ID #261656, Joshua Ames, KINGREY REAL ESTATE. Ozark Gateway AOR
 - $155,0002 bd2 ba1.1k sqft135 W 5th St, Baxter Springs, KS 66713For Sale
 MLS ID #264431, BECKY MCDANIEL, REALPRO Columbus. Ozark Gateway AOR
