High ceilingsNew refrigeratorUpgraded primary bathroomSpacious open-concept layoutStainless steel appliances
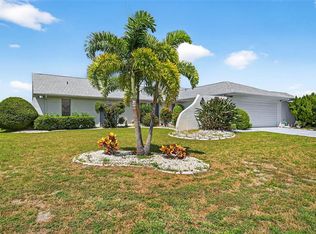
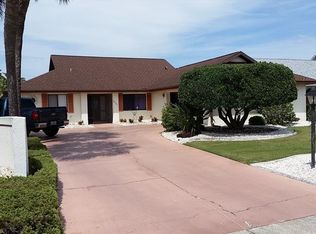
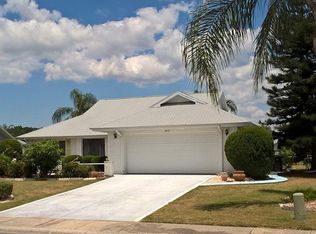
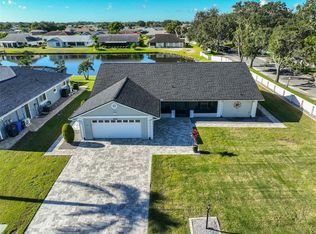
Welcome to 2023 El Rancho Drive in Sun City Center! This beautifully updated 3-bedroom, 2-bathroom home features a spacious open-concept layout, high ceilings, and tile flooring throughout the main living areas. The upgraded primary bathroom features a luxurious walk-in tub with automated controls, LED lighting, heated elements, and Bluetooth connectivity. The second bathroom has been updated with a walk-in shower designed for easier accessibility. The kitchen features granite countertops, stainless steel appliances, and a new refrigerator. Enjoy year-round relaxation in the spacious covered sunroom/lanai, perfect for entertaining or unwinding. Additional updates include a new roof installed in 2026 and a recently updated air-conditioning system. Become part of the Sun City Center community and enjoy its many amenities, activities, and social opportunities—too many to mention. This move-in-ready home is a must-see. Schedule your private showing today!
32 days
|
572
|
24
|
Zillow last checked:
Listing updated:
Listed by:
Han Bautista813-422-2568,
WEICHERT, REALTORS - NEXON813-422-2568
Source: Stellar MLS,MLS#: TB8530745Originating MLS: Suncoast Tampa
Facts & features
Interior
Bedrooms & bathrooms
Bedrooms: 3
Bathrooms: 2
Full bathrooms: 2
Rooms
Room types: Attic, Bonus Room, Breakfast Room Separate, Den/Library/Office, Family Room, Dining Room, Living Room, Great Room, Storage Rooms
Primary bedroom
Features: Dual Closets
Level: First
Area: 225 Square Feet
Dimensions: 15x15
Bedroom 2
Features: Built-in Closet
Level: First
Area: 121 Square Feet
Dimensions: 11x11
Bedroom 3
Features: Built-in Closet
Level: First
Area: 176 Square Feet
Dimensions: 11x16
Primary bathroom
Features: Shower No Tub
Level: First
Area: 195 Square Feet
Dimensions: 13x15
Dinette
Level: First
Area: 40 Square Feet
Dimensions: 8x5
Dining room
Level: First
Area: 176 Square Feet
Dimensions: 11x16
Florida room
Level: First
Area: 288 Square Feet
Dimensions: 12x24
Great room
Level: First
Area: 360 Square Feet
Dimensions: 15x24
Kitchen
Features: Breakfast Bar, Pantry
Level: First
Area: 105 Square Feet
Dimensions: 15x7
Utility room
Level: First
Area: 54 Square Feet
Dimensions: 9x6
Heating
Central, Electric
Cooling
Central Air, Humidity Control
Appliances
Included: Dishwasher, Disposal, Dryer, Electric Water Heater, Exhaust Fan, Range, Range Hood, Refrigerator, Washer