A Crown Jewel in Triple Crown Your Exclusive Single-Family Sanctuary Awaits
Live Here, Be a Winner in Life
Property Highlights
- Single-Family Luxury, Boundless Privacy: Step into this brand-new 1,995 SqFt single-family masterpiece in Durham's hottest Triple Crown community. The Oakley floorplan the neighborhood's undisputed favorite boasts open-concept living, a dramatic double-flight staircase tucked at the rear, and soaring high windows that flood every level with south-facing sunlight from dawn to dusk.
- South-Facing Backyard + Screened Porch with Sweeping Views: Elevated lot, southern exposure. From your Screened Porch or backyard, drink in panoramic vistas over neighboring rooftops and endless treetops. Breezes whisper, sunlight dances, birds serenade this isn't just a yard, it's your private skybox to nature.
- Prime Location, Rare Opportunity: Nestled in the heart of Triple Crown amid brand-new homes, yet the Oakley + south-facing + elevated + Screened Porch combo is the community's visual crown jewel. Act fast secure your dream home today.
- Legacy of a Historic Horse Farm, Nature's Embrace: Built on the storied grounds of a former horse farm, Triple Crown carries equestrian elegance into modern life. Lush forests surround you, air crisp and clean. Inside the neighborhood, a sprawling scenic pond anchors miles of winding greenway trails for morning jogs or sunset strolls. Meandering creeks, serene lakes, and just across the northern road: Hillandale Golf Course and upscale estate enclaves luxury living at your doorstep.
Interior Features
- Oakley Floorplan Poetry in Space:
- 3 Beds | 2.5 Baths | 1,995 SqFt seamless open-plan living-dining-kitchen flow.
- Rear double-flight staircase (safe, elegant, tucked away on the left-rear first floor) with giant high windows channeling southern light floor-to-ceiling.
- Second-floor primary suite with south-facing picture windows: grab your coffee, stand at the glass, survey the treetops and skyline instant winner energy.
- Screened Porch: Your all-season outdoor oasis, bug-proof serenity. Sunny days: Coffee in hand, bask in southern glow you're the champion of your own story. Rainy days: Grill, read, daydream while the world stays dry outside.
- Premium Upgrades, Everyday Luxury:
- Stainless GE appliances with in-door water + ice summer refresh at the push of a button.
- Energy-efficient washer & dryer lower bills, greener footprint.
- EV-Ready Garage: 240V charging outlet pre-wired plug in, power up, go electric.
Community Benefits
- Elite Education, Literally Across the Street:
- Durham Charter (grand opening August 2025) one of Durham's top charter schools. Walk the kids to school in minutes safe, stress-free, future-proof.
- Resort-Style Amenities, Vacation Every Day:
- Outdoor pool + clubhouse
- Playground, dedicated dog park
- 1.5-mile pond-loop greenway stroll, bike, breathe
- Golden Commute Circle
- Downtown Durham: 15 min
- Duke University: 19 min
- Research Triangle Park (RTP): 17 min
- RDU International Airport: 18 min
- The Streets at Southpoint (Apple, Macy's, dining): 20 min
- Brier Creek Commons: 13 min
- Walmart Supercenter: 10 min
- Food Lion: 5 min
- Harris Teeter: 12 min
Why Choose This Home?
This isn't just a house it's your personal victory lap. Wake up on the Screened Porch with coffee as sunlight spills across your south-facing yard. Stroll the pond greenway, lungs full of forest-fresh air. Walk the kids across the street to a top-tier charter school. 17 minutes to RTP, 13 minutes to Brier Creek Commons shopping.
Time is yours. Life crowns you.
Multiple single-family homes are leasing fast in Triple Crown but south-facing + elevated + Screened Porch + Oakley + horse-farm heritage? Residents rave: "Location unbeatable, views unreal, lifestyle unmatched!"
Act fast secure your dream home. Claim Your Crown Move In Today!
Send me a direct message to tour and see how this south-lit single-family stunner ignites your every day.
Contact me step into the winner's life you deserve!
- Landlord covers HOA (includes 1.2 Gbps FisionX fiber internet)
- Tenant pays all utilities
- Tenant pays $75 monthly FisionX high-speed internet fee to Landlord
- Pets: $250 non-refundable fee per pet + $25 monthly pet rent per pet
- Tenant responsible for Lawn Maintenance
- No smoking
Sold for $405,000
$405,000
2023 English Saddle Ln, Durham, NC 27703
3beds
1,995sqft
Single Family Residence
Built in ----
-- sqft lot
$400,300 Zestimate®
$203/sqft
$2,107 Estimated rent
Home value
$400,300
$376,000 - $428,000
$2,107/mo
Zestimate® history
Owner options
List your home for rent
$2,107/mo
Rent Zestimate®
Find your next renter with Zillow Rental Manager. Plus, with online applications, you can quickly screen prospective tenants – for free.
$2,107/mo
Rent Zestimate®
Refinance and save
$2,599/mo
Est. payment
Refinancing to a lower rate could help reduce your monthly payments and save thousands over the life of the loan.
$2,599/mo
Est. payment
Explore your selling options
Work with a Zillow partner agent
Leverage their expertise and Zillow's premium Showcase listings to get your home seen by more buyers.
Get startedList with your own agent
Get your home in front of millions of buyers by listing it on Zillow.
Learn how to do itSell it yourself
Take full control of how buyers see your home on Zillow by listing For Sale by Owner (FSBO).
List your homeWhat's special
Elevated lot southern exposureLush forests surround youSouth-facing backyardEnergy-efficient washer and dryerOpen-concept livingPrivate skybox to nature
Zillow last checked:
Listing updated:
Source: Zillow Rentals
Facts & features
Interior
Bedrooms & bathrooms
- Bedrooms: 3
- Bathrooms: 3
- Full bathrooms: 2
- 1/2 bathrooms: 1
Heating
- Forced Air
Cooling
- Central Air
Appliances
- Included: Dishwasher, Dryer, Microwave, Oven, Refrigerator, Washer
- Laundry: In Unit
Features
- Flooring: Carpet, Hardwood, Tile
Interior area
- Total interior livable area: 1,995 sqft
Property
Parking
- Parking features: Attached
- Has attached garage: Yes
- Details: Contact manager
Features
- Exterior features: Heating system: Forced Air, Internet not included in rent, No Utilities included in rent
Details
- Parcel number: 236068
Construction
Type & style
- Home type: SingleFamily
- Property subtype: Single Family Residence
Community & HOA
Community
- Deposit fee: $2,300
Location
- Region: Durham
Financial & listing details
- Price per square foot: $203/sqft
- Tax assessed value: $96,250
- Annual tax amount: $954
- Date on market: 1/9/2026
- Lease term: 1 Year
Price history
| Date | Event | Price |
|---|---|---|
| 3/5/2026 | Listing removed | $2,225$1/sqft |
Source: Zillow Rentals Report a problem | ||
| 1/15/2026 | Sold | $405,000$203/sqft |
Source: Public Record Report a problem | ||
| 1/9/2026 | Listed for rent | $2,225$1/sqft |
Source: Zillow Rentals Report a problem | ||
Public tax history
| Year | Property taxes | Tax assessment |
|---|---|---|
| 2025 | $954 +1.3% | $96,250 +42.6% |
| 2024 | $942 | $67,500 |
Find assessor info on the county website
Neighborhood: 27703
Nearby homes
- $432,0004 bd3 ba2.1k sqft2021 English Saddle Ln, Durham, NC 27703Sold

- $434,9904 bd3 ba2.1k sqft3024 Bay Foal Ln, Durham, NC 27703Sold
- $433,000-- bd-- ba-- sqft2019 English Saddle Ln, Durham, NC 27703Sold
- $439,9904 bd3 ba2.1k sqft3020 Bay Foal Ln, Durham, NC 27703Sold
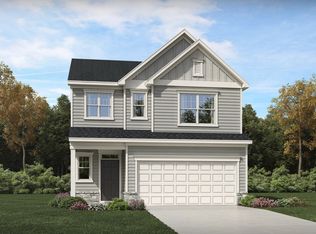
- $435,0004 bd3 ba2.1k sqft2025 English Saddle Ln, Durham, NC 27703Sold
- $--4 bd3 ba2.1k sqft3024 Bay Foal Ln #1, Durham, NC 27703Off Market
- $428,9903 bd3 ba1.9k sqft3022 Bay Foal Ln, Durham, NC 27703Sold
- $2,0953 bd3 ba1.9k sqft3026A Bay Foal Ln, Durham, NC 27703For Rent
Nearby schools
GreatSchools rating
- 5/10Spring Valley Elementary SchoolGrades: PK-5Distance: 2.3 mi
- 5/10Neal MiddleGrades: 6-8Distance: 0.3 mi
- 2/10Southern School of Energy and SustainabilityGrades: 9-12Distance: 3.3 mi
Get a cash offer in 3 minutes
Find out how much your home could sell for in as little as 3 minutes with a no-obligation cash offer.
Estimated market value
$400,300
Get a cash offer in 3 minutes
Find out how much your home could sell for in as little as 3 minutes with a no-obligation cash offer.
Estimated market value
$400,300
- North Carolina
- Durham County
- Durham
- 27703
- 2023 English Saddle Ln
