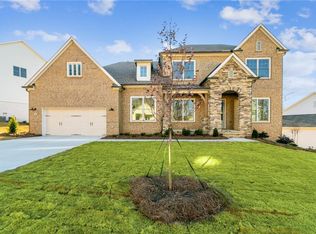
Discover the perfect blend of luxury and comfort tailored for the discerning buyer in this exquisite home. Enjoy abundant natural light streaming through 12 sliding glass doors, creating a bright and inviting atmosphere. The double oven with built-in microwave makes meal preparation a breeze, while the two covered extended rear decks offer a peaceful retreat for relaxation and outdoor gatherings. Find solace in the enclosed study with French doors, providing a quiet space for work or hobbies. The owner's retreat features a super shower for ultimate relaxation. The unfinished basement allows for customization to suit your needs and preferences. The chef's kitchen equipped with a 36C 5-burner cooktop, smart built-in convection double wall oven, pyramid chimney vent hood, and GE cafe beverage center in the butler's pantry. The oversized island is perfect for meal preparation and casual dining. Additional features include a dedicated dining room, breakfast nook, and elegant stone exterior. Embrace the lifestyle you deserve - tours by appointment! schedule a showing today and make this exceptional home yours. This home is eligible for our Summer Incentive of 60K in flex dollars towards a rate buydown, closing costs, or price reduction. Home must close by August 15th with preferred lender.
Closed
$984,556
2023 Fern Mountain Ln, Marietta, GA 30064
4beds
--sqft
Single Family Residence, Residential
Built in 2024
0.39 Acres Lot
$983,200 Zestimate®
$--/sqft
$4,110 Estimated rent
Home value
$983,200
$914,000 - $1.06M
$4,110/mo
Zestimate® history
Owner options
List your home for rent
$4,110/mo
Rent Zestimate®
Find your next renter with Zillow Rental Manager. Plus, with online applications, you can quickly screen prospective tenants – for free.
$4,110/mo
Rent Zestimate®
Refinance and save
$6,696/mo
Est. payment
Refinancing to a lower rate could help reduce your monthly payments and save thousands over the life of the loan.
$6,696/mo
Est. payment
Explore your selling options
Work with a Zillow partner agent
Leverage their expertise and Zillow's premium Showcase listings to get your home seen by more buyers.
Get startedList with your own agent
Get your home in front of millions of buyers by listing it on Zillow.
Learn how to do itSell it yourself
Take full control of how buyers see your home on Zillow by listing For Sale by Owner (FSBO).
List your homeWhat's special
Oversized islandElegant stone exteriorAbundant natural lightBreakfast nookDedicated dining roomGe cafe beverage centerCovered extended rear decks
Zillow last checked:
Listing updated:
Listed by:
BEVERLY L DAVISON,
Weekley Homes Realty
Bought with:
Anniah Ducre, 432923
Fleur De Lee Realty, LLC
Source: FMLS GA,MLS#: 7562225
Facts & features
Interior
Bedrooms & bathrooms
- Bedrooms: 4
- Bathrooms: 5
- Full bathrooms: 4
- 1/2 bathrooms: 1
- Main level bathrooms: 2
- Main level bedrooms: 2
Rooms
- Room types: Family Room, Laundry, Loft, Office
Primary bedroom
- Features: Master on Main, Oversized Master
- Level: Master on Main, Oversized Master
Bedroom
- Features: Master on Main, Oversized Master
Primary bathroom
- Features: Double Vanity, Separate Tub/Shower
Dining room
- Features: Other, Separate Dining Room
Kitchen
- Features: Breakfast Room, Kitchen Island, Pantry Walk-In, Solid Surface Counters
Heating
- Central, Forced Air, Natural Gas, Zoned
Cooling
- Ceiling Fan(s), Central Air, Electric, Zoned
Appliances
- Included: Dishwasher, Disposal, Double Oven, Gas Water Heater, Microwave, Tankless Water Heater
- Laundry: Laundry Room, Upper Level
Features
- Double Vanity, High Ceilings, High Ceilings 9 ft Lower, High Ceilings 9 ft Main, High Ceilings 9 ft Upper, High Speed Internet, Walk-In Closet(s)
- Flooring: Carpet, Ceramic Tile, Hardwood
- Windows: Double Pane Windows, Insulated Windows
- Basement: Bath/Stubbed,Daylight,Exterior Entry,Unfinished
- Attic: Pull Down Stairs
- Has fireplace: No
- Fireplace features: None
- Common walls with other units/homes: No Common Walls
Interior area
- Total structure area: 0
- Finished area above ground: 0
- Finished area below ground: 0
Property
Parking
- Total spaces: 2
- Parking features: Garage, Garage Door Opener
- Garage spaces: 2
Accessibility
- Accessibility features: None
Features
- Levels: Two
- Stories: 2
- Patio & porch: Deck
- Exterior features: Private Yard, No Dock
- Pool features: None
- Spa features: None
- Fencing: None
- Has view: Yes
- View description: Trees/Woods
- Waterfront features: None
- Body of water: None
Lot
- Size: 0.39 Acres
- Features: Private
Details
- Additional structures: None
- Parcel number: 19004500320
- Other equipment: None
- Horse amenities: None
Construction
Type & style
- Home type: SingleFamily
- Architectural style: Craftsman
- Property subtype: Single Family Residence, Residential
Materials
- Brick Front, Cement Siding, Concrete
- Foundation: Pillar/Post/Pier
- Roof: Composition
Condition
- New Construction
- New construction: Yes
- Year built: 2024
Details
- Builder name: David Weekley Homes
Utilities & green energy
- Electric: 220 Volts
- Sewer: Public Sewer
- Water: Public
- Utilities for property: Cable Available, Electricity Available, Natural Gas Available, Phone Available, Sewer Available, Underground Utilities, Water Available
Green energy
- Green verification: ENERGY STAR Certified Homes, HERS Index Score
- Energy efficient items: Appliances, Insulation, Water Heater, Windows
- Energy generation: None
- Water conservation: Low-Flow Fixtures
Community & HOA
Community
- Features: Clubhouse, Homeowners Assoc, Lake, Pool, Sidewalks, Street Lights, Tennis Court(s)
- Security: Carbon Monoxide Detector(s), Fire Alarm, Smoke Detector(s)
- Subdivision: Ellis
HOA
- Has HOA: Yes
- Services included: Maintenance Grounds, Reserve Fund
- HOA fee: $750 annually
- HOA phone: 404-789-3033
Location
- Region: Marietta
Financial & listing details
- Tax assessed value: $115,000
- Annual tax amount: $1,387
- Date on market: 4/17/2025
- Cumulative days on market: 106 days
- Ownership: Fee Simple
- Electric utility on property: Yes
- Road surface type: Asphalt
Price history
| Date | Event | Price |
|---|---|---|
| 9/30/2025 | Sold | $984,556-1% |
Source:  FMLS GA #7562225 Report a problem FMLS GA #7562225 Report a problem | ||
| 8/4/2025 | Pending sale | $994,900 |
Source:  GAMLS #10502916 Report a problem GAMLS #10502916 Report a problem | ||
| 7/23/2025 | Price change | $994,900-0.5% |
Source: GAMLS #10502916 Report a problem | ||
| 6/23/2025 | Price change | $999,900-6.1% |
Source: GAMLS #10502916 Report a problem | ||
| 4/29/2025 | Price change | $1,064,639+1.4% |
Source: GAMLS #10502916 Report a problem | ||
| 4/18/2025 | Listed for sale | $1,049,639 |
Source: FMLS GA #7562225 Report a problem | ||
| 4/17/2025 | Listing removed | $1,049,639 |
Source:  David Weekley Homes Report a problem David Weekley Homes Report a problem | ||
| 3/21/2025 | Price change | $1,049,639-6.5% |
Source: FMLS GA #7491626 Report a problem | ||
| 1/28/2025 | Price change | $1,122,639+0.4% |
Source: FMLS GA #7491626 Report a problem | ||
| 1/6/2025 | Price change | $1,117,639+0.5% |
Source: David Weekley Homes Report a problem | ||
| 12/9/2024 | Price change | $1,111,639+0.5% |
Source: GAMLS #10419593 Report a problem | ||
| 11/19/2024 | Price change | $1,106,639+0.5% |
Source: David Weekley Homes Report a problem | ||
| 10/2/2024 | Listed for sale | $1,101,639 |
Source: David Weekley Homes Report a problem | ||
Public tax history
| Year | Property taxes | Tax assessment |
|---|---|---|
| 2024 | $1,387 +21.1% | $46,000 +21.1% |
| 2023 | $1,146 +4.9% | $38,000 +5.6% |
| 2022 | $1,093 | $36,000 |
Find assessor info on the county website
Neighborhood: 30064
Nearby homes
- $966,7985 bd4 ba3.5k sqft2036 Fern Mountain Ln, Marietta, GA 30064Sold

- $1,104,363-- bd-- ba-- sqft2027 Fern Mountain Ln, Marietta, GA 30064Sold
- $927,6764 bd5 ba-- sqft2019 Fern Mountain Ln, Marietta, GA 30064Sold
- $1,005,9155 bd4 ba3.4k sqft2031 Fern Mountain Ln, Marietta, GA 30064Sold
- $806,4615 bd4 ba3.5k sqft2008 Fern Mountain Ln, Marietta, GA 30064Sold
- $1,042,4005 bd4 ba3.5k sqft2020 Fern Mountain Ln, Marietta, GA 30064Sold
- $934,7005 bd4 ba3.6k sqft2024 Fern Mountain Ln, Marietta, GA 30064Sold
- $1,062,4004 bd5 ba3.2k sqft2028 Fern Mountain Ln, Marietta, GA 30064Sold
Nearby schools
GreatSchools rating
- 8/10Cheatham Hill Elementary SchoolGrades: PK-5Distance: 1.4 mi
- 8/10Lovinggood Middle SchoolGrades: 6-8Distance: 3 mi
- 9/10Hillgrove High SchoolGrades: 9-12Distance: 3.3 mi
Schools provided by the listing agent
- Elementary: Cheatham Hill
- Middle: Lovinggood
- High: Hillgrove
Source: FMLS GA. This data may not be complete. We recommend contacting the local school district to confirm school assignments for this home.
Get a cash offer in 3 minutes
Find out how much your home could sell for in as little as 3 minutes with a no-obligation cash offer.
Estimated market value
$983,200
Get a cash offer in 3 minutes
Find out how much your home could sell for in as little as 3 minutes with a no-obligation cash offer.
Estimated market value
$983,200
- Georgia
- Cobb County
- Marietta
- 30064
- 2023 Fern Mountain Ln
Nearby cities
Nearby neighborhoods
Nearby zip codes
Other Marietta Topics
