Welcome to 2023 Gamboge Dr, a beautifully updated Orlando home offering comfort, privacy, and an ideal location. Recent upgrades include a new roof (2024), newer A/C compressor and condenser (2022), water heater (2023), refrigerator (2023), garbage disposal (2022), digital thermostat, sprinkler system, and a high-wind rated garage door. Fresh carpet in the family room (2024) adds warmth, while thoughtful updates throughout provide peace of mind. Alarm system is installed but not monitored. Inside, the home features a formal living room, an open kitchen with tile flooring and a walk-in pantry, and a spacious family room with vaulted ceilings and a cozy fireplace. The split floor plan ensures privacy for the bedrooms, while attic access and a two-car garage add valuable storage. Out back, you’ll love the expansive fenced backyard overlooking a peaceful pond and conservation area—offering both space and tranquility. A large screened porch with a tiki bar creates the perfect spot for gatherings or quiet evenings outdoors. Perfectly situated near shopping, dining, and major roadways, this home provides easy access to all that Orlando has to offer, while still feeling like a private retreat. With its large backyard, serene setting, and convenient location, 2023 Gamboge Dr is a must-see.
Sold for $392,000
$392,000
2023 GAMBOGE DRIVE, ORLANDO, FL 32822
3beds
2,039sqft
Single Family Residence
Built in 1988
9,255 Square Feet Lot
$393,300 Zestimate®
$192/sqft
$2,635 Estimated rent
Home value
$393,300
$358,000 - $429,000
$2,635/mo
Zestimate® history
Owner options
List your home for rent
$2,635/mo
Rent Zestimate®
Find your next renter with Zillow Rental Manager. Plus, with online applications, you can quickly screen prospective tenants – for free.
$2,635/mo
Rent Zestimate®
Refinance and save
$2,845/mo
Est. payment
Refinancing to a lower rate could help reduce your monthly payments and save thousands over the life of the loan.
$2,845/mo
Est. payment
Explore your selling options
Work with a Zillow partner agent
Leverage their expertise and Zillow's premium Showcase listings to get your home seen by more buyers.
Get startedList with your own agent
Get your home in front of millions of buyers by listing it on Zillow.
Learn how to do itSell it yourself
Take full control of how buyers see your home on Zillow by listing For Sale by Owner (FSBO).
List your homeWhat's special
Cozy fireplacePeaceful pondTwo-car garageNew roofFresh carpetHigh-wind rated garage doorSpacious family room
Zillow last checked:
Listing updated:
Listed by:
Abby Nelson 407-571-1445,
RE/MAX 200 REALTY 407-629-6330
Bought with:
Daryl Werba, 3144477
BUTTERFLY REALTY GROUP LLC
Source: Stellar MLS,MLS#: O6339077 Originating MLS: Orlando Regional
Originating MLS: Orlando Regional
Facts & features
Interior
Bedrooms & bathrooms
- Bedrooms: 3
- Bathrooms: 2
- Full bathrooms: 2
Rooms
- Room types: Attic, Dining Room
Primary bedroom
- Features: Walk-In Closet(s)
- Level: First
- Area: 224 Square Feet
- Dimensions: 16x14
Bedroom 1
- Features: Storage Closet
- Level: First
- Area: 144 Square Feet
- Dimensions: 12x12
Bedroom 2
- Features: Walk-In Closet(s)
- Level: First
- Area: 156 Square Feet
- Dimensions: 12x13
Primary bathroom
- Features: No Closet
- Level: First
Bathroom 1
- Features: No Closet
- Level: First
Dining room
- Level: First
- Area: 120 Square Feet
- Dimensions: 10x12
Great room
- Level: First
- Area: 240 Square Feet
- Dimensions: 15x16
Kitchen
- Level: First
- Area: 160 Square Feet
- Dimensions: 10x16
Heating
- Electric
Cooling
- Central Air
Appliances
- Included: Dishwasher, Dryer, Microwave, Range, Washer
- Laundry: Electric Dryer Hookup, Inside, Laundry Room, Washer Hookup
Features
- Ceiling Fan(s), Kitchen/Family Room Combo, Open Floorplan, Solid Wood Cabinets, Vaulted Ceiling(s), Walk-In Closet(s)
- Flooring: Carpet, Tile
- Doors: Sliding Doors
- Has fireplace: Yes
- Fireplace features: Family Room, Wood Burning
Interior area
- Total structure area: 2,450
- Total interior livable area: 2,039 sqft
Property
Parking
- Total spaces: 2
- Parking features: Garage - Attached
- Attached garage spaces: 2
Features
- Levels: One
- Stories: 1
- Patio & porch: Patio, Screened
- Exterior features: Private Mailbox, Rain Gutters, Sidewalk, Sprinkler Metered
- Fencing: Chain Link,Wood
- Has view: Yes
- View description: Trees/Woods, Water, Pond
- Has water view: Yes
- Water view: Water,Pond
- Waterfront features: Pond, Pond Access
Lot
- Size: 9,255 Square Feet
- Features: Conservation Area, Sidewalk
Details
- Parcel number: 012330779500030
- Zoning: RSTD R-1
- Special conditions: None
Construction
Type & style
- Home type: SingleFamily
- Property subtype: Single Family Residence
Materials
- Block, Concrete, Wood Siding
- Foundation: Slab
- Roof: Shingle
Condition
- New construction: No
- Year built: 1988
Utilities & green energy
- Sewer: Public Sewer
- Water: Public
- Utilities for property: Cable Connected, Electricity Connected, Public, Water Connected
Community & HOA
Community
- Features: Deed Restrictions
- Pet fee: $0 monthly
- Subdivision: ROYAL MANOR ESTATES
HOA
- Has HOA: Yes
- HOA fee: $18 monthly
- HOA name: Royal Manor Estates Phase II HOA
- HOA phone: 321-246-0941
Location
- Region: Orlando
Financial & listing details
- Price per square foot: $192/sqft
- Tax assessed value: $368,210
- Annual tax amount: $2,193
- Date on market: 8/27/2025
- Cumulative days on market: 81 days
- Listing terms: Cash,Conventional,FHA,VA Loan
- Ownership: Fee Simple
- Total actual rent: 0
- Electric utility on property: Yes
- Road surface type: Paved
Price history
| Date | Event | Price |
|---|---|---|
| 12/22/2025 | Sold | $392,000-5.5%$192/sqft |
Source:  Stellar MLS #O6339077 Report a problem Stellar MLS #O6339077 Report a problem | ||
| 11/17/2025 | Pending sale | $414,900$203/sqft |
Source: Stellar MLS #O6339077 Report a problem | ||
| 10/27/2025 | Price change | $414,900-1.7%$203/sqft |
Source: Stellar MLS #O6339077 Report a problem | ||
| 10/1/2025 | Price change | $421,900-0.7%$207/sqft |
Source: Stellar MLS #O6339077 Report a problem | ||
| 8/27/2025 | Listed for sale | $424,900$208/sqft |
Source: Stellar MLS #O6339077 Report a problem | ||
Public tax history
| Year | Property taxes | Tax assessment |
|---|---|---|
| 2024 | $2,193 +7.5% | $148,204 +3% |
| 2023 | $2,040 +5.1% | $143,887 +3% |
| 2022 | $1,942 +2.1% | $139,696 +3% |
| 2021 | $1,901 +0.4% | $135,627 +1.4% |
| 2020 | $1,893 +1.9% | $133,754 +2.3% |
| 2019 | $1,858 +1.6% | $130,747 +1.9% |
| 2018 | $1,828 | $128,309 -29.8% |
| 2017 | $1,828 +2.4% | $182,808 +11% |
| 2016 | $1,786 +1.6% | $164,710 +6.6% |
| 2015 | $1,757 -3.5% | $154,533 +19.5% |
| 2014 | $1,821 +2.2% | $129,312 +8.2% |
| 2013 | $1,782 +0.6% | $119,467 +1.2% |
| 2012 | $1,772 -1% | $118,065 -2.3% |
| 2011 | $1,790 +5% | $120,892 +3.1% |
| 2010 | $1,704 | $117,262 -33.9% |
| 2009 | -- | $177,478 -16.9% |
| 2008 | $1,904 -5.3% | $213,496 -7.9% |
| 2007 | $2,010 -5.2% | $231,692 +21.9% |
| 2006 | $2,120 +1.7% | $190,032 +34% |
| 2005 | $2,084 +4.8% | $141,844 +8.5% |
| 2004 | $1,988 +0.5% | $130,714 +10.6% |
| 2003 | $1,977 +28% | $118,166 +12.8% |
| 2002 | $1,545 -0.6% | $104,786 +7.8% |
| 2001 | $1,554 +2.4% | $97,202 +5.4% |
| 2000 | $1,517 | $92,264 |
Find assessor info on the county website
Neighborhood: 32822
Nearby homes
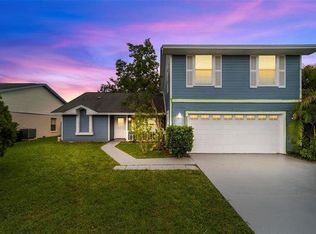
- $427,3003 bd2 ba1.9k sqft2029 Gamboge Dr, Orlando, FL 32822Off Market
- $409,2004 bd2 ba2k sqft2017 Gamboge Dr, Orlando, FL 32822Off Market
- $431,8004 bd2 ba1.8k sqft2035 Gamboge Dr, Orlando, FL 32822Off Market
- $387,4003 bd2 ba1.3k sqft2011 Gamboge Dr, Orlando, FL 32822Off Market
- $428,0003 bd2 ba2k sqft2022 Gamboge Dr, Orlando, FL 32822Off Market
- $417,0003 bd2 ba2k sqft2010 Gamboge Dr, Orlando, FL 32822Off Market
- $406,6003 bd2 ba2k sqft2041 Gamboge Dr, Orlando, FL 32822Off Market
- $488,7004 bd2 ba2.9k sqft2034 Gamboge Dr, Orlando, FL 32822Off Market
Nearby schools
GreatSchools rating
- 6/10Deerwood Elementary SchoolGrades: PK-5Distance: 1.3 mi
- 6/10Liberty Middle SchoolGrades: 6-8Distance: 1.2 mi
- 3/10Colonial High SchoolGrades: 9-12Distance: 3.1 mi
Schools provided by the listing agent
- Elementary: Deerwood Elem (Orange Cty)
- Middle: Liberty Middle
- High: Colonial High
Source: Stellar MLS. This data may not be complete. We recommend contacting the local school district to confirm school assignments for this home.
Get a cash offer in 3 minutes
Find out how much your home could sell for in as little as 3 minutes with a no-obligation cash offer.
Estimated market value
$393,300
Get a cash offer in 3 minutes
Find out how much your home could sell for in as little as 3 minutes with a no-obligation cash offer.
Estimated market value
$393,300
- Florida
- Orange County
- Orlando
- 32822
- 2023 GAMBOGE DRIVE
Nearby cities
Nearby neighborhoods
Nearby zip codes
Other Orlando Topics
