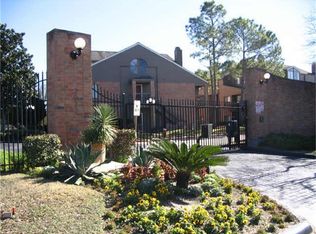
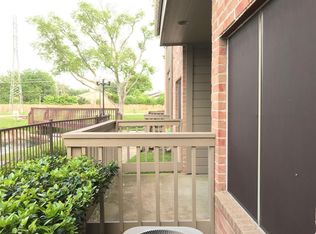
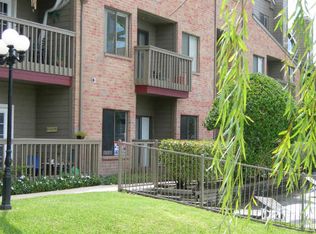
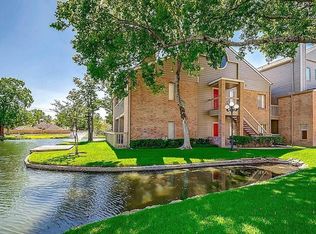
Beautifully upgraded 1/1.5 townhouse within quite, gated community in upscale energy corridor area. Ground floor, corner unit with covered patio w/storage closet overlooking pond and pool area. Engineered wood flooring, designer countertops, spacious living area w/fireplace, built-ins, w/recessed lighting. Entry hall with convenient half-bath for guests. Spacious bedroom w/private patio, with oversized jetted garden tub/shower. In-house full-size washer, dryer and refrigerator provided. Call HAR Showing Smart or Agent for appointment. Broker is Horseshoe Bay Resort Realty.
Copyright notice - Data provided by HAR.com 2022 - All information provided should be independently verified.
Townhouse for rent
$1,399/mo
Fees may apply
2023 Gentryside Drive, APT 201, 2023 Gentryside Dr, Houston, TX 77077
1beds
856sqft
Price may not include required fees and charges. Learn more|
Townhouse
Available now
Electric, ceiling fan
Electric dryer hookup laundry
1 Carport space parking
Electric, fireplace
What's special
Engineered wood flooringDesigner countertopsGround floor corner unitRefrigerator provided
- 96 days |
- -- |
- -- |
Zillow last checked:
Listing updated:
Learn more about the building:
Travel times

Let’s turn your rent into credit progress
Build credit history with every on-time payment and get credit for the payment you’re already making.
Facts & features
Interior
Bedrooms & bathrooms
- Bedrooms: 1
- Bathrooms: 2
- Full bathrooms: 1
- 1/2 bathrooms: 1
Heating
- Electric, Fireplace
Cooling
- Electric, Ceiling Fan
Appliances
- Included: Dishwasher, Disposal, Dryer, Microwave, Oven, Range, Refrigerator, Washer
- Laundry: Electric Dryer Hookup, In Unit, Washer Hookup
Features
- All Bedrooms Down, Ceiling Fan(s), Primary Bed - 1st Floor, View
- Has fireplace: Yes
Interior area
- Total interior livable area: 856 sqft
Property
Parking
- Total spaces: 1
- Parking features: Assigned, Carport, Covered
- Has carport: Yes
- Details: Contact manager
Features
- Stories: 1
- Exterior features: 1 Living Area, Additional Parking, All Bedrooms Down, Architecture Style: Traditional, Assigned, Clubhouse, Corner Lot, Detached Carport, Electric Dryer Hookup, Electric Gate, Entry, Full Size, Greenbelt, Heating: Electric, Kitchen/Dining Combo, Living Area - 1st Floor, Living/Dining Combo, Lot Features: Corner Lot, Greenbelt, Patio/Deck, Pond, Pool, Primary Bed - 1st Floor, Utility Room, Washer Hookup, Wood Burning
- Has view: Yes
- View description: Water View
Details
- Parcel number: 1163630020001
Construction
Type & style
- Home type: Townhouse
- Property subtype: Townhouse
Condition
- Year built: 1985
Community & HOA
Community
- Features: Clubhouse
HOA
- Amenities included: Pond Year Round
Location
- Region: Houston
Financial & listing details
- Lease term: Long Term,12 Months
Price history
| Date | Event | Price |
|---|---|---|
| 5/24/2026 | Price change | $1,399-1.8%$2/sqft |
Source: | ||
| 4/4/2026 | Listed for rent | $1,425+3.6%$2/sqft |
Source: | ||
| 2/8/2025 | Listing removed | $1,375$2/sqft |
Source: | ||
| 12/11/2024 | Listed for rent | $1,375+6.2%$2/sqft |
Source: | ||
| 9/18/2023 | Listing removed | -- |
Source: | ||
| 8/10/2023 | Listed for rent | $1,295$2/sqft |
Source: | ||
| 5/21/2014 | Listing removed | $75,000$88/sqft |
Source: Andrea Snoddy & Associates #13817379 Report a problem | ||
| 5/14/2014 | Listed for sale | $75,000$88/sqft |
Source: Andrea Snoddy & Associates #13817379 Report a problem | ||
| 5/3/2014 | Pending sale | $75,000$88/sqft |
Source: Andrea Snoddy & Associates #13817379 Report a problem | ||
| 4/29/2014 | Listed for sale | $75,000$88/sqft |
Source: Andrea Snoddy & Associates #13817379 Report a problem | ||
Neighborhood: Eldridge - West Oaks
Nearby schools
GreatSchools rating
- 6/10Ray Daily Elementary SchoolGrades: PK-5Distance: 0.7 mi
- 6/10West Briar Middle SchoolGrades: 6-8Distance: 1.3 mi
- 5/10Westside High SchoolGrades: 9-12Distance: 1.4 mi
Nearby cities
Nearby neighborhoods
Nearby zip codes
Nearby rental buildings
- Hanover Autry Park
- Pearl Residences
- The Fountains at Memorial City
- Redstone Vista Apartments
- 3800 Main
- Carrington Place Apartments
- Ashford Santa Cruz
- Venue Museum District
- Broadstone Amelia
- Elate Royal Oaks
- The Linc At Cypress
- Avaya Steeplechase
- Summit at Renaissance Park
- Hanover BLVD Place
- Pearl 21Eleven
- Arrive Upper Kirby
- The Broadway
- Carrington at Champion Forest Apartments
- The Gates
- Broadstone EADO