Welcome home to 2023 Glouchester in the highly sought after Candlewyck neighborhood! This 3 bedroom/2 bath ranch-style home is located on a quiet cul-de-sac.! Extensive renovation includes: Exterior and interior paint, new water heater, HVAC tune up, full flooring replacement (LVP and carpet), SS appliances, quartz countertops, resurfaced tubs/showers, bathroom vanities and mirrors, new toilets, lighting and hardware throughout, and landscaping. The neighborhood amenities include a stocked fishing pond, walking trails, dog park, playground, tennis courts, pool, and clubhouse! Minutes from uptown, Southpark, Ballantyne, and the Arboretum, Candewyck is centrally located in Charlotte for an easy commute anywhere! Top rated schools!
Closed
$498,000
2023 Glouchester Cir, Charlotte, NC 28226
3beds
1,506sqft
Single Family Residence
Built in 1977
0.34 Acres Lot
$453,600 Zestimate®
$331/sqft
$2,108 Estimated rent
Home value
$453,600
$404,000 - $508,000
$2,108/mo
Zestimate® history
Owner options
List your home for rent
$2,108/mo
Rent Zestimate®
Find your next renter with Zillow Rental Manager. Plus, with online applications, you can quickly screen prospective tenants – for free.
$2,108/mo
Rent Zestimate®
Refinance and save
$3,386/mo
Est. payment
Refinancing to a lower rate could help reduce your monthly payments and save thousands over the life of the loan.
$3,386/mo
Est. payment
Explore your selling options
Work with a Zillow partner agent
Leverage their expertise and Zillow's premium Showcase listings to get your home seen by more buyers.
Get startedList with your own agent
Get your home in front of millions of buyers by listing it on Zillow.
Learn how to do itSell it yourself
Take full control of how buyers see your home on Zillow by listing For Sale by Owner (FSBO).
List your homeWhat's special
Zillow last checked:
Listing updated:
Listed by:
Tara Neperud tara@helenadamsrealty.com,
Helen Adams Realty
Bought with:
Lauren Schwaiger
Schwaiger Realty Group
Source: Canopy MLS as distributed by MLS GRID,MLS#: 4132944
Facts & features
Interior
Bedrooms & bathrooms
- Bedrooms: 3
- Bathrooms: 2
- Full bathrooms: 2
- Main level bedrooms: 3
Primary bedroom
- Level: Main
Bedroom s
- Level: Main
Bedroom s
- Level: Main
Bathroom full
- Level: Main
Bathroom full
- Level: Main
Dining room
- Level: Main
Family room
- Level: Main
Kitchen
- Level: Main
Living room
- Level: Upper
Heating
- Electric, Heat Pump
Cooling
- Central Air
Appliances
- Included: Dishwasher, Electric Range, Electric Water Heater
- Laundry: Laundry Room
Features
- Flooring: Carpet, Vinyl
- Has basement: No
- Fireplace features: Living Room
Interior area
- Total structure area: 1,506
- Total interior livable area: 1,506 sqft
- Finished area above ground: 1,506
- Finished area below ground: 0
Property
Parking
- Total spaces: 2
- Parking features: Driveway, Attached Garage, Garage on Main Level
- Attached garage spaces: 2
- Has uncovered spaces: Yes
Features
- Levels: One
- Stories: 1
- Pool features: Community
Lot
- Size: 0.34 Acres
- Features: Cul-De-Sac, Level
Details
- Parcel number: 21131404
- Zoning: R15PUD
- Special conditions: Standard
Construction
Type & style
- Home type: SingleFamily
- Architectural style: Ranch
- Property subtype: Single Family Residence
Materials
- Brick Partial, Hardboard Siding
- Foundation: Slab
- Roof: Shingle
Condition
- New construction: Yes
- Year built: 1977
Utilities & green energy
- Sewer: Public Sewer
- Water: City
Community & HOA
Community
- Features: Clubhouse, Dog Park, Game Court, Picnic Area, Playground, Pond, Recreation Area, Sidewalks, Street Lights, Tennis Court(s), Walking Trails
- Subdivision: Candlewyck
HOA
- Has HOA: Yes
- HOA fee: $394 semi-annually
- HOA name: CSI Property Groug
- HOA phone: 704-892-1660
Location
- Region: Charlotte
Financial & listing details
- Price per square foot: $331/sqft
- Tax assessed value: $422,800
- Date on market: 4/25/2024
- Cumulative days on market: 6 days
- Listing terms: Cash,Conventional,VA Loan
- Road surface type: Concrete, Paved
Price history
| Date | Event | Price |
|---|---|---|
| 5/30/2024 | Sold | $498,000-0.4%$331/sqft |
Source:  Canopy MLS as distributed by MLS GRID #4132944 Report a problem Canopy MLS as distributed by MLS GRID #4132944 Report a problem | ||
| 4/25/2024 | Listed for sale | $500,000$332/sqft |
Source: Canopy MLS as distributed by MLS GRID #4132944 Report a problem | ||
Public tax history
Tax history is unavailable.
Neighborhood: Wessex Square
Nearby homes
- $498,0003 bd2 ba1.5k sqft2023 Glouchester Cres, Charlotte, NC 28226Sold
- $522,4004 bd3 ba1.9k sqft2015 Glouchester Cres, Charlotte, NC 28226Off Market
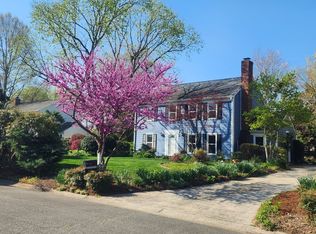
- $495,6004 bd2 ba1.9k sqft2031 Glouchester Cres, Charlotte, NC 28226Off Market
- $220,8002 bd2 ba1.1k sqft3310 Circles End, Charlotte, NC 28226Off Market

- $461,5003 bd2 ba1.6k sqft2007 Glouchester Cres, Charlotte, NC 28226Off Market
- $500,9003 bd-- ba1.6k sqft2022 Glouchester Cres, Charlotte, NC 28226Off Market
- $433,0004 bd2 ba1.8k sqft2041 Glouchester Cres, Charlotte, NC 28226Sold
- $291,6002 bd1 ba1.1k sqft3310 Circles End, Charlotte, NC 28226Off Market
Nearby schools
GreatSchools rating
- 7/10Olde Providence ElementaryGrades: K-5Distance: 0.6 mi
- 5/10Carmel MiddleGrades: 6-8Distance: 1.7 mi
- 9/10Providence HighGrades: 9-12Distance: 1.5 mi
Schools provided by the listing agent
- Elementary: Olde Providence
- Middle: Carmel
- High: Myers Park
Source: Canopy MLS as distributed by MLS GRID. This data may not be complete. We recommend contacting the local school district to confirm school assignments for this home.
Get a cash offer in 3 minutes
Find out how much your home could sell for in as little as 3 minutes with a no-obligation cash offer.
Estimated market value
$453,600
Get a cash offer in 3 minutes
Find out how much your home could sell for in as little as 3 minutes with a no-obligation cash offer.
Estimated market value
$453,600
- North Carolina
- Mecklenburg County
- Charlotte
- 28226
- Wessex Square
- 2023 Glouchester Cir
Nearby cities
Nearby neighborhoods
Nearby zip codes
Other Charlotte Topics
