Welcome to this exceptional Mediterranean-style estate home on nearly an acre in the sought-after Braemar community in Gotha. This stunning 5-bedroom, 7-bathroom (5 full, two half) home offers over 6,500 square feet of luxury living space. With two primary suites and a third bedroom that can easily be converted into a primary suite, this home is designed to impress. The spacious layout and flexible room options allow easy customization to suit your unique needs and preferences. When you enter the home, you are greeted by a formal living and dining room seamlessly flowing into a spacious family room connecting to the gourmet kitchen. The kitchen is a chef's dream, featuring high-end appliances, granite countertops, a large kitchen island with a breakfast bar, and a cozy breakfast nook. The home's open floor plan allows plenty of natural light to fill the space, while custom closets and elegant finishes add to its luxury. It boasts a loft/games room, a flex room, a gym, and a Star Wars-themed movie room, offering you and your guests an abundance of options for indoor entertainment. The two balconies and a covered patio with motorized screens are perfect for outdoor living and entertaining year-round. The summer kitchen, large pool deck, and heated saltwater pool with a jacuzzi provide a resort-style atmosphere. The pool is 8 feet deep by the jacuzzi, making it ideal for relaxing or hosting poolside gatherings. These unique features will spark your interest and make you envision the endless possibilities of this property. The 3-car garage with an EV charger and the large driveway provide ample parking. Conveniently located near top-rated public and private schools and major hospitals and just a short drive from downtown Orlando, this home offers easy access to world-class shopping, dining, and entertainment. You're minutes away from world-class restaurants, Universal Studios, Disney World, and everything Central Florida offers. This prime location ensures that all your daily needs and leisure activities are within easy reach, providing comfort and convenience. Seize this rare opportunity to own a truly one-of-a-kind home that offers both luxury, comfort, and convenience. This property is designed to pamper you and your loved ones, providing a lifestyle of indulgence and relaxation.
Sold for $1,930,000
$1,930,000
2023 LAKE FISCHER COVE LANE, GOTHA, FL 34734
5beds
6,565sqft
Single Family Residence
Built in 2015
0.93 Acres Lot
$1,901,100 Zestimate®
$294/sqft
$7,608 Estimated rent
Home value
$1,901,100
$1.73M - $2.09M
$7,608/mo
Zestimate® history
Owner options
List your home for rent
$7,608/mo
Rent Zestimate®
Find your next renter with Zillow Rental Manager. Plus, with online applications, you can quickly screen prospective tenants – for free.
$7,608/mo
Rent Zestimate®
Refinance and save
$14,062/mo
Est. payment
Refinancing to a lower rate could help reduce your monthly payments and save thousands over the life of the loan.
$14,062/mo
Est. payment
Explore your selling options
Work with a Zillow partner agent
Leverage their expertise and Zillow's premium Showcase listings to get your home seen by more buyers.
Get startedList with your own agent
Get your home in front of millions of buyers by listing it on Zillow.
Learn how to do itSell it yourself
Take full control of how buyers see your home on Zillow by listing For Sale by Owner (FSBO).
List your homeWhat's special
Mediterranean-style estateLarge pool deckTwo primary suitesGranite countertopsSummer kitchenFlex roomElegant finishes
Zillow last checked:
Listing updated:
Listed by:
Bent Danholm 407-288-0704,
MAXIM REALTY ORLANDO 407-288-0704
Bought with:
Bent Danholm, 3427229
MAXIM REALTY ORLANDO
Source: Stellar MLS,MLS#: S5112969 Originating MLS: Osceola
Originating MLS: Osceola
Facts & features
Interior
Bedrooms & bathrooms
- Bedrooms: 5
- Bathrooms: 7
- Full bathrooms: 5
- 1/2 bathrooms: 2
Rooms
- Room types: Bonus Room, Den/Library/Office, Family Room, Dining Room, Living Room, Great Room, Media Room
Primary bedroom
- Features: En Suite Bathroom, Walk-In Closet(s)
- Level: First
- Dimensions: 15x19
Bedroom 2
- Features: Walk-In Closet(s)
- Level: Basement
- Dimensions: 15x19
Bedroom 3
- Features: Walk-In Closet(s)
- Level: Second
- Dimensions: 16x24
Bedroom 4
- Features: Built-in Closet
- Level: Second
- Dimensions: 14x14
Bedroom 5
- Features: Walk-In Closet(s)
- Level: Second
- Dimensions: 12x13
Bathroom 2
- Level: Basement
- Dimensions: 16x17
Dinette
- Level: First
- Dimensions: 16x18
Dining room
- Level: First
- Dimensions: 14x18
Family room
- Level: First
- Dimensions: 20x21
Gym
- Level: Basement
- Dimensions: 13x20
Kitchen
- Level: First
- Dimensions: 14x16
Living room
- Level: First
- Dimensions: 12x16
Loft
- Level: Second
- Dimensions: 21x21
Media room
- Level: Basement
- Dimensions: 16x20
Office
- Level: First
- Dimensions: 13x14
Heating
- Central, Electric
Cooling
- Central Air
Appliances
- Included: Oven, Cooktop, Dishwasher, Disposal, Dryer, Electric Water Heater, Exhaust Fan
- Laundry: Inside, Laundry Room
Features
- Built-in Features, Cathedral Ceiling(s), Ceiling Fan(s), Crown Molding, Eating Space In Kitchen, High Ceilings, Open Floorplan, Primary Bedroom Main Floor, Solid Surface Counters, Solid Wood Cabinets, Thermostat, Walk-In Closet(s), In-Law Floorplan
- Flooring: Carpet, Ceramic Tile, Hardwood
- Doors: Outdoor Kitchen, Sliding Doors
- Windows: Tinted Windows
- Basement: Daylight,Exterior Entry,Finished,Full,Interior Entry
- Has fireplace: No
Interior area
- Total structure area: 7,956
- Total interior livable area: 6,565 sqft
Property
Parking
- Total spaces: 3
- Parking features: Driveway, Electric Vehicle Charging Station(s), Garage Door Opener, Garage Faces Side, Ground Level, Guest, Off Street
- Attached garage spaces: 3
- Has uncovered spaces: Yes
- Details: Garage Dimensions: 29x30
Features
- Levels: Three Or More
- Stories: 3
- Patio & porch: Covered, Deck, Patio, Screened
- Exterior features: Balcony, Garden, Irrigation System, Outdoor Kitchen, Private Mailbox, Rain Gutters, Sidewalk
- Has private pool: Yes
- Pool features: Deck, Gunite, Heated, In Ground, Salt Water
- Has spa: Yes
- Spa features: Heated, In Ground
- Fencing: Fenced
- Has view: Yes
- View description: Garden, Water, Lake
- Has water view: Yes
- Water view: Water,Lake
- Waterfront features: Lake Privileges
- Body of water: LAKE HUGH
Lot
- Size: 0.93 Acres
- Dimensions: 110 x 370 x 52 x 103 x 328
- Features: In County, Landscaped, Sidewalk
- Residential vegetation: Fruit Trees, Mature Landscaping, Trees/Landscaped
Details
- Parcel number: 332228086300460
- Zoning: P-D
- Special conditions: None
Construction
Type & style
- Home type: SingleFamily
- Architectural style: Mediterranean
- Property subtype: Single Family Residence
Materials
- Block, Stone, Stucco
- Foundation: Basement
- Roof: Tile
Condition
- New construction: No
- Year built: 2015
Details
- Builder model: Treviso
- Builder name: Taylor-Morrisson
Utilities & green energy
- Sewer: Septic Tank
- Water: Public
- Utilities for property: Cable Connected, Electricity Connected, Natural Gas Connected, Public, Water Connected
Community & HOA
Community
- Features: Park, Playground, Sidewalks
- Pet fee: $0 monthly
- Subdivision: BRAEMAR PH 2
HOA
- Has HOA: Yes
- Amenities included: Park, Playground
- Services included: Common Area Taxes
- HOA fee: $179 monthly
- HOA name: Cheryl Altemose
- HOA phone: 407-371-5245
Location
- Region: Gotha
Financial & listing details
- Price per square foot: $294/sqft
- Tax assessed value: $1,319,539
- Annual tax amount: $14,736
- Date on market: 9/26/2024
- Cumulative days on market: 182 days
- Listing terms: Cash,Conventional,FHA,VA Loan
- Ownership: Fee Simple
- Total actual rent: 0
- Electric utility on property: Yes
- Road surface type: Paved, Asphalt
Price history
| Date | Event | Price |
|---|---|---|
| 3/20/2025 | Sold | $1,930,000+1.6%$294/sqft |
Source:  Stellar MLS #S5112969 Report a problem Stellar MLS #S5112969 Report a problem | ||
| 2/19/2025 | Contingent | $1,899,000$289/sqft |
Source: My State MLS #11347492 Report a problem | ||
| 11/4/2024 | Pending sale | $1,899,000$289/sqft |
Source: Stellar MLS #S5112969 Report a problem | ||
| 9/26/2024 | Listed for sale | $1,899,000$289/sqft |
Source: Stellar MLS #S5112969 Report a problem | ||
| 8/31/2024 | Listing removed | $1,899,000-9.6%$289/sqft |
Source: Stellar MLS #S5102643 Report a problem | ||
| 6/12/2024 | Price change | $2,100,000-8.7%$320/sqft |
Source: Stellar MLS #S5102643 Report a problem | ||
| 4/12/2024 | Listed for sale | $2,300,000+155.6%$350/sqft |
Source: Stellar MLS #S5102643 Report a problem | ||
| 4/28/2015 | Sold | $900,000$137/sqft |
Source: Public Record Report a problem | ||
Public tax history
| Year | Property taxes | Tax assessment |
|---|---|---|
| 2024 | $15,823 +7.4% | $975,938 +3% |
| 2023 | $14,737 +3.2% | $947,513 +3% |
| 2022 | $14,277 +0.7% | $919,916 +3% |
| 2021 | $14,178 +0.2% | $893,122 +1.4% |
| 2020 | $14,155 -1.4% | $880,791 +0.1% |
| 2019 | $14,351 +0.7% | $879,849 +1.9% |
| 2018 | $14,256 | $863,444 +6.9% |
| 2017 | $14,256 +6.8% | $807,414 +2.6% |
| 2016 | $13,349 +0.6% | $787,041 +584.4% |
| 2015 | $13,266 +445.2% | $115,000 |
| 2014 | $2,433 | $115,000 |
Find assessor info on the county website
Neighborhood: 34734
Nearby homes
- $1,575,2004 bd4 ba4.4k sqft2017 Lake Fischer Cove Ln, Gotha, FL 34734Off Market
- $1,350,5361.15 Acres2005 Lake Fischer Cove Ln, Gotha, FL 34734Off Market
- $1,442,6007 bd6 ba5.6k sqft2029 Lake Fischer Cove Ln, Gotha, FL 34734Off Market
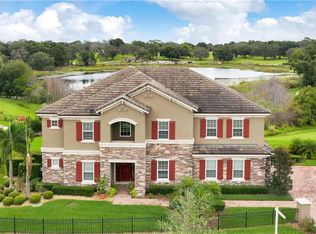
- $1,675,2005 bd5 ba5.2k sqft2035 Lake Fischer Cove Ln, Gotha, FL 34734Off Market
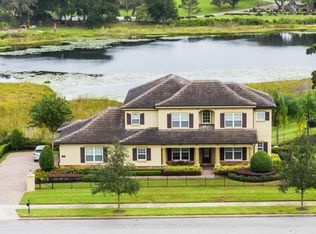
- $1,619,9005 bd5 ba5.2k sqft2035 Lake Fischer Cove Ln #48, Gotha, FL 34734Off Market
- $893,400-- bd-- ba-- sqft2001 Lake Fischer Cove Ln, Gotha, FL 34734Off Market
- $13,9006 bd5 ba4.4k sqft2041 Lake Fischer Cove Ln, Gotha, FL 34734For Rent
- $2,081,7005 bd5 ba4.4k sqft2036 Lake Fischer Cove Ln, Gotha, FL 34734Off Market
Nearby schools
GreatSchools rating
- 10/10Thornebrooke Elementary SchoolGrades: PK-5Distance: 1.4 mi
- 6/10Gotha Middle SchoolGrades: 6-8Distance: 0.6 mi
- 5/10Olympia High SchoolGrades: 9-12Distance: 2.7 mi
Schools provided by the listing agent
- Elementary: Thornebrooke Elem
- Middle: Gotha Middle
- High: Olympia High
Source: Stellar MLS. This data may not be complete. We recommend contacting the local school district to confirm school assignments for this home.
Get a cash offer in 3 minutes
Find out how much your home could sell for in as little as 3 minutes with a no-obligation cash offer.
Estimated market value
$1,901,100
Get a cash offer in 3 minutes
Find out how much your home could sell for in as little as 3 minutes with a no-obligation cash offer.
Estimated market value
$1,901,100
- Florida
- Orange County
- Gotha
- 34734
- 2023 LAKE FISCHER COVE LANE
Nearby cities
Nearby zip codes
Other Gotha Topics
