Skip main navigation
For sale
  • Price cut: $30K (7/23)
    $949,900

    2023 Lansdowne Way, Silver Spring, MD 20910

    5beds
    2,926sqft
    : 
    $5,813/mo
    Get pre-qualified
    Single Family Residence
    Built in 1938
    7,719 Square Feet Lot
    $934,000 Zestimate®
    $325/sqft
    $-- HOA

    What's special

    High-quality finishesWalkout lower levelReplacement windowsEnclosed foyer entryFantastic storagePrivate fenced yardZoned hvac
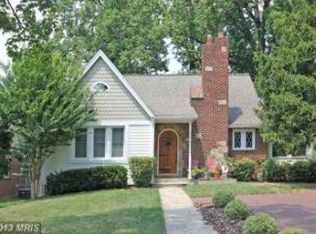
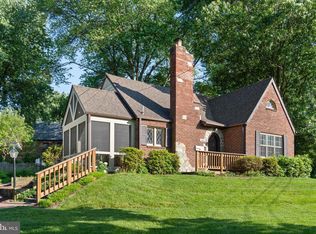
    The owners of 2023 Lansdowne Way loved the charm of their 1930s Cape Cod, but envisioned a home tailored for modern living. They wanted a kitchen that could comfortably accommodate multiple cooks, a main-level family room, a private home office, and a design that seamlessly opened up to the beautiful yard. While they were at it, they wanted to throw in some other nice to have options like a big flex space room that would be perfect for a gym, yoga studio, or a fifth bedroom. Come see their vision realized. No details were overlooked: enjoy high-quality finishes, replacement windows, replaced oak flooring on both levels, zoned HVAC, low maintenance deck that overlooks a private fenced yard and more. The main level features an enclosed foyer entry, living room with a fireplace, chef's kitchen, dining room, family room, office, two bedrooms, and a bath. Upstairs offers two more bedrooms and a second bath. The walkout lower level boasts a large recreation room, fantastic storage, and a separate 12x18 flex space/5th bedroom with a private entrance. This is a rare blend of historic character and turn-key modern luxury located minutes from Metro, shopping and convenient to all commutes.
    26 days
    |
    1,066
    |
    78
    |

    Zillow last checked:

    Listing updated:

    Listed by:

    Steve Schuck 301-580-0177,

    Compass (301) 298-1001,

    Listing Team: Banner Team, Co-Listing Team: Banner Team,Co-Listing Agent: Ashley Vonada 814-470-9522,

    Compass

    Source: Bright MLS,MLS#: MDMC2244498MLS Logo

      Facts & features

      Interior

      Bedrooms & bathrooms
      • Bedrooms: 5
      • Bathrooms: 3
      • Full bathrooms: 2
      • 1/2 bathrooms: 1
      • Main level bathrooms: 1
      • Main level bedrooms: 2
      Basement
      • Area: 1197
      Heating
      • Central, Programmable Thermostat, Zoned, Heat Pump, Natural Gas, Electric
      Cooling
      • Central Air, Ceiling Fan(s), Ductless, Programmable Thermostat, Zoned, Electric
      Appliances
      • Included: Gas Water Heater
      • Laundry: In Basement, Dryer In Unit, Washer In Unit
      Features
      • Breakfast Area, Built-in Features, Butlers Pantry, Ceiling Fan(s), Dining Area, Entry Level Bedroom, Exposed Beams, Floor Plan - Traditional, Formal/Separate Dining Room, Kitchen - Gourmet, Kitchen Island, Recessed Lighting, Upgraded Countertops, Walk-In Closet(s), Bar
      • Flooring: Wood, Luxury Vinyl
      • Windows: Double Pane Windows, Screens, Skylight(s), Sliding, Window Treatments
      • Basement: Walk-Out Access,Full,Improved,Exterior Entry
      • Number of fireplaces: 1
      • Fireplace features: Wood Burning
      Interior area
      • Total structure area: 3,223
      • Total interior livable area: 2,926 sqft
      • Finished area above ground: 2,026
      • Finished area below ground: 900
      Video & virtual tour

      Property

      Parking
      • Parking features: On Street
      • Has uncovered spaces: Yes
      Accessibility
      • Accessibility features: Other
      Features
      • Levels: Three
      • Stories: 3
      • Patio & porch: Deck, Patio
      • Exterior features: Bump-outs
      • Pool features: None
      Lot
      • Size: 7,719 Square Feet
      Details
      • Additional structures: Above Grade, Below Grade, Outbuilding
      • Parcel number: 161301429287
      • Zoning: R60
      • Special conditions: Standard

      Construction

      Type & style
      • Home type: SingleFamily
      • Architectural style: Cape Cod
      • Property subtype: Single Family Residence
      Materials
      • Frame, Brick, HardiPlank Type, Block
      • Foundation: Block
      Condition
      • Very Good
      • New construction: No
      • Year built: 1938
      • Major remodel year: 2021

      Utilities & green energy

      • Sewer: Public Sewer
      • Water: Public

      Community & HOA

      Community
      • Subdivision: Woodside Knolls
      HOA
      • Has HOA: No
      Location
      • Region: Silver Spring

      Financial & listing details

      • Price per square foot: $325/sqft
      • Tax assessed value: $848,567
      • Annual tax amount: $9,814
      • Date on market: 7/10/2026
      • Listing agreement: Exclusive Right To Sell
      • Listing terms: FHA,Conventional,Cash
      • Inclusions: Yard Service Contract - Paid Through End Of 2026
      • Ownership: Fee Simple

        Estimated market value

        $934,000

        $887,000 - $981,000

        $4,523/mo

        Price history

        DateEventPrice
        7/23/2026Price change$949,900-3.1%$325/sqft
        Source: Bright MLS #MDMC2244498 Report a problem
        7/10/2026Listed for sale$979,900+48.7%$335/sqft
        Source: Bright MLS #MDMC2244498 Report a problem
        9/2/2020Sold$659,000+4.8%$225/sqft
        Source: Public Record Report a problem
        6/24/2020Pending sale$629,000$215/sqft
        Source: RE/MAX Realty Group #MDMC711618 Report a problem
        6/18/2020Listed for sale$629,000+14.6%$215/sqft
        Source: RE/MAX Realty Group #MDMC711618 Report a problem
        8/7/2017Listing removed$2,750$1/sqft
        Source: Realty Group Property Management #MC9985997 Report a problem
        7/24/2017Price change$2,750-4.3%$1/sqft
        Source: Realty Group Property Management #MC9985997 Report a problem
        6/28/2017Listed for rent$2,875$1/sqft
        Source: Realty Group Property Management #MC9985997 Report a problem
        8/22/2016Sold$548,900+0.7%$188/sqft
        Source: Public Record Report a problem
        5/11/2016Listing removed$544,900$186/sqft
        Source: RE/MAX Realty Centre Inc. #MC9640748 Report a problem
        5/2/2016Pending sale$544,900$186/sqft
        Source: RE/MAX Realty Centre Inc. #MC9640748 Report a problem
        4/26/2016Price change$544,900-5.2%$186/sqft
        Source: RE/MAX Realty Centre Inc. #MC9640748 Report a problem
        4/20/2016Price change$574,900-4.2%$196/sqft
        Source: RE/MAX Realty Centre Inc. #MC9640748 Report a problem
        4/15/2016Listed for sale$599,900+13.2%$205/sqft
        Source: RE/MAX Realty Centre Inc. #MC9628042 Report a problem
        12/1/2009Sold$530,000-1.8%$181/sqft
        Source: Public Record Report a problem
        8/8/2009Listed for sale$539,900$185/sqft
        Source: Weichert Realtors #MC7091174 Report a problem

        Public tax history

        YearProperty taxesTax assessment
        2025$7,817 -4.9%$781,433 +9.4%
        2024$8,223 +13.6%$714,300 +13.7%
        2023$7,239 +21%$628,300 +15.9%
        2022$5,984 +19%$542,300 +18.8%
        2021$5,031 +0.6%$456,300 +0.7%
        2020$4,998 +1.5%$453,067 +1.4%
        2019$4,925 -0.2%$446,600
        2018$4,934 +0.5%$446,600 +3.6%
        2017$4,910 +16.6%$431,167 +3.7%
        2016$4,212 $415,733 +3.9%
        2015$4,212 $400,300
        2014$4,212 $400,300
        2013-- $400,300 -3.9%
        2012-- $416,500
        2011-- $416,500
        2010-- $416,500 -18.9%
        2009-- $513,460 +9.2%
        2008-- $470,350 +10.1%
        2007-- $427,240 +11.2%
        2006-- $384,130 +18.1%
        2005-- $325,246 +22.1%
        2004-- $266,363 +28.4%
        2003-- $207,480 +4.9%
        2002-- $197,810
        2001-- $197,810
        Find assessor info on the county website

        Monthly payment

        Est. payment

        Payment breakdown

        Explore the cost of this home by adjusting the details. Changes won't be saved.
        All calculations are estimates and provided by Zillow, Inc. for informational purposes only. Actual amounts may vary.
        HOA fees may include property taxes on listings classified as Co-Ops. Contact the listing agent and/or owner for fee details.
        Mortgage interest rates are dependent on a number of factors, including credit score, down payment, and repayment length. Interest rate data provided by Zillow Group Marketplace, Inc. as of 1/1/1970 from various mortgage lenders with which we have lead or other similar arrangements; the Estimated Payment is an average of those rates.
        See how much you could borrow to make a competitive offer.

        Climate risks

        Neighborhood: Montgomery Hills

        Getting around

        80 / 100
        Very Walkable
        61 / 100
        Good Transit
        58 / 100
        Bikeable

        Nearby schools

        GreatSchools rating
        Schools provided by the listing agent
        • Elementary: Woodlin
        • Middle: Sligo
        • High: Albert Einstein
        • District: Montgomery County Public Schools

        Source: Bright MLS. This data may not be complete. We recommend contacting the local school district to confirm school assignments for this home.

        A local agent can set up tours, give advice and negotiate with sellers.

        Browse local experts

        Similar homes