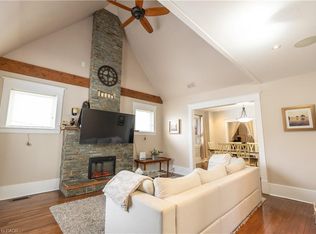
Welcome to 2023 Latimer Crescent, an exceptional custom-built Tudor-style home situated on a quiet, family-friendly street, in the heart of desirable Lo-Ellen. Offering 2,420 sq. ft. and 2818 sq. ft. of finished living space, this six-bedroom home features 4 bedrooms upstairs, 2.5 bathrooms and 2 additional bedrooms on the lower level. Great pride of ownership is evident throughout. The main floor features beautiful maple hardwood floors, a stunning Craftsman-style staircase and a fabulous renovated kitchen with granite counters and built-in appliances. The spacious open-concept great room is ideal for entertaining. The gorgeous private, treed setting creates a true sense of Zen throughout the home, with tranquil views from the main living spaces and a terrific walkout from the great room to the patio, rear yard and gardens. Upstairs offers a large primary retreat with ensuite, plus three generously sized bedrooms with spacious closets. The finished lower level adds a recreation room and two additional bedrooms currently used as a gym and office. Enjoy year-round comfort in this quality-built home, thoughtfully equipped with three independent heating options-forced-air gas, electric heat or a terrific WETT-inspected wood-burning insert-plus central air conditioning for summer comfort. The oversized double car garage accommodates large trucks and SUVs, with impressive ceiling height, abundant storage. EV charger for electric cars. Expansive driveway easily parks 6 cars. Ideally located close to schools, parks, trails, shopping, amenities, hospital, University and NOSM, with easy highway access. A terrific family home offering space, privacy and a true connection to nature. Wood Fireplace is WETT Certified. 48 hour Irrevocable.
For sale
C$849,900
2023 Latimer Cres, Sudbury, ON P3E 5N6
6beds
2,420sqft
Single Family Residence, Residential
Built in 1988
6,300 Square Feet Lot
$-- Zestimate®
C$351/sqft
C$-- HOA
What's special
Beautiful maple hardwood floorsStunning craftsman-style staircase
- 2 days
- 9
- 1
Zillow last checked:
Listing updated:
Listed by:
Caroline Hamel, Salesperson,
RE/MAX Aboutowne Realty Corp.
Source: ITSO,MLS®#: 40855764Originating MLS®#: Cornerstone Association of REALTORS®
Facts & features
Interior
Bedrooms & bathrooms
- Bedrooms: 6
- Bathrooms: 3
- Full bathrooms: 2
- 1/2 bathrooms: 1
- Main level bathrooms: 1
Other
- Description: Views of private treed rear yard and gardens. 4 pc Ensuite.
- Features: Ensuite, Tile Floors
- Level: Second
Bedroom
- Description: Spacious bedroom overlooks private front yard and gardens
- Features: Laminate
- Level: Second
Bedroom
- Description: Spacious bedroom overlooks private treed rear yard and gardens
- Features: Laminate
- Level: Second
Bedroom
- Description: Currently being used as office, this bright bedroom is very private with large windows and spacious closet.
- Level: Second
Bedroom
- Description: 5th bedroom currently being used as Gym Room. Spacious double closet.
- Features: Carpet Free
- Level: Lower
Bedroom
- Description: 6th bedroom, currently being used as Office. Spacious double closet.
- Features: Carpet Free
- Level: Lower
Bathroom
- Description: Renovated Main bathroom with easy spacious walk in shower. Porcelain countertop and slate flooring.
- Features: 3-Piece, Tile Floors
- Level: Second
Bathroom
- Features: 2-Piece
- Level: Main
Other
- Features: 4-Piece, Tile Floors
- Level: Second
Dining room
- Description: Living Room/Dining Room combined . Open concept. All views of Incredible private treed rear yard.
- Features: Carpet Free, Hardwood Floor, Open Concept
- Level: Main
Family room
- Description: Steve McQueen family room. Great for watching movies, overlooking private , treed front yard and gardens
- Features: Hardwood Floor
- Level: Main
Foyer
- Description: Slate flooring
- Features: Open Concept
- Level: Main
Kitchen
- Description: Kitchen overlooking private treed yard
- Features: Carpet Free, Double Vanity, Hardwood Floor
- Level: Main
Laundry
- Description: Spacious laundry room and utility room combined offers plenty of storage space.
- Features: Laundry
- Level: Lower
Living room
- Description: Living Room combined with Dining Room with Walk-out to private Deck and rear yard gardens. Fireplace Insert for added Auxiliary heat and comfort.
- Features: Carpet Free, Fireplace, Hardwood Floor, Open Concept, Walkout to Balcony/Deck
- Level: Main
Loft
- Description: Open area nook was used as a quiet study area. Terrific bonus space.
- Features: Laminate
- Level: Second
Recreation room
- Description: Raised floor for warmth and comfort.
- Features: Vinyl Flooring
- Level: Lower
Sitting room
- Description: Sitting Room /Former Dining Room overlooking Gorgeous Trees and rear yard.
- Features: Carpet Free, Hardwood Floor
- Level: Main
Heating
- Airtight Stove, Baseboard, Electric, Fireplace(s), Forced Air, Natural Gas
Cooling
- Central Air
Appliances
- Included: Range, Oven, Water Heater, Dishwasher, Dryer, Freezer, Microwave, Refrigerator, Stove, Washer
Features
- Auto Garage Door Remote(s), Built-In Appliances, Ceiling Fan(s), Central Vacuum Roughed-in, Separate Heating Controls
- Basement: Full,Finished
- Number of fireplaces: 1
- Fireplace features: Family Room, Insert, Wood Burning
Interior area
- Total structure area: 2,818
- Total interior livable area: 2,420 sqft
- Finished area above ground: 2,420
- Finished area below ground: 398
Video & virtual tour
Property
Parking
- Total spaces: 8
- Parking features: Attached Garage, Private Drive Triple+ Wide
- Attached garage spaces: 2
- Uncovered spaces: 6
Features
- Stories: 2
- Frontage type: West
- Frontage length: 70.00
Lot
- Size: 6,300 Square Feet
- Dimensions: 70 x 90
- Features: Urban, Near Golf Course, Landscaped, Playground Nearby, Public Transit, Quiet Area, Rec./Community Centre, School Bus Route, Schools, Shopping Nearby, Trails
Details
- Parcel number: 734780113
- Zoning: Single Family Residential ( R1-5)
Construction
Type & style
- Home type: SingleFamily
- Architectural style: Tudor
- Property subtype: Single Family Residence, Residential
Materials
- Brick
- Foundation: Block
- Roof: Asphalt Shing
Condition
- 31-50 Years
- New construction: No
- Year built: 1988
Utilities & green energy
- Sewer: Sewer (Municipal)
- Water: Municipal
Community & HOA
Location
- Region: Sudbury
Financial & listing details
- Price per square foot: C$351/sqft
- Annual tax amount: C$8,105
- Date on market: 8/28/2026
- Inclusions: Dishwasher, Dryer, Freezer, Microwave, Refrigerator, Stove, Washer, Shed In Rear Yard, All Electric Light Fixtures, Garage Door Opener With Keypad And Remotes, Tesla Car Charger. Electric Cord Reel With 40' Of Electrical Cord, Flexzilla Hose Reel And Hose. 3 Cords Of Maple Firewood. All Blinds. Central Vac Cannister. Desk In Office In Lower Level
- Exclusions: Staged Curtains In The Dining Room, Family Room And Second Bedroom.
Price history
| Date | Event | Price |
|---|---|---|
| 8/28/2026 | Listed for sale | C$849,900C$351/sqft |
Source:  TRREB #X13724220 Report a problem TRREB #X13724220 Report a problem | ||
Public tax history
Tax history is unavailable.
Climate risks
Neighborhood: Lo-Ellen
Nearby schools
GreatSchools rating
No schools nearby
We couldn't find any schools near this home.
Schools provided by the listing agent
- Elementary: St. Ben's , R.L. Beattie
- High: Lo-Ellen Park Secondary School
Source: ITSO. This data may not be complete. We recommend contacting the local school district to confirm school assignments for this home.
- C$4,750,0006 bd7 ba-- sqft376 Maki Ave, Greater Sudbury, ON P3E2P2For Sale

- C$2,7992 bd1 ba850 sqft2100 Regent St #2, Greater Sudbury / Grand Sudbury, ON P3E4S9For Rent
- C$--1 bd1 ba600 sqft2100 Regent St #JUNIOR, Greater Sudbury / Grand Sudbury, ON P3E4S9Off Market
- C$--1 bd1 ba700 sqft2100 Regent St #1-BEDROOM, Greater Sudbury / Grand Sudbury, ON P3E4S9Off Market