Skip main navigation
Off market
  • $795,100

    2023 Lenox Cove Cir, Atlanta, GA 30319

    4beds
    3,712sqft
    SingleFamily
    Built in 1997
    4,356 Square Feet Lot
    $795,100 Zestimate®
    $214/sqft
    $5,087 Estimated rent

    Home value

    $795,100

    $755,000 - $835,000

    $5,087/mo

    Zestimate® history
    Loading
    Loading...

    Owner options

    List your home for rent

    $5,087/mo

    Rent Zestimate®

    Find your next renter with Zillow Rental Manager. Plus, with online applications, you can quickly screen prospective tenants – for free.

    Learn more

    $5,087/mo

    Rent Zestimate®

    Refinance and save

    $5,078/mo

    Est. payment

    Refinancing to a lower rate could help reduce your monthly payments and save thousands over the life of the loan.

    See today's rates

    $5,078/mo

    Est. payment

    Explore your selling options

    Work with a Zillow partner agent

    Leverage their expertise and Zillow's premium Showcase listings to get your home seen by more buyers.

    Get started

    List with your own agent

    Get your home in front of millions of buyers by listing it on Zillow.

    Learn how to do it

    Sell it yourself

    Take full control of how buyers see your home on Zillow by listing For Sale by Owner (FSBO).

    List your home

    What's special

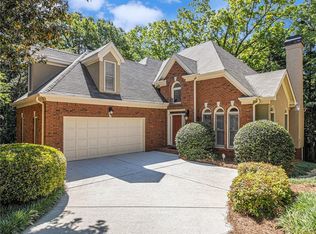
    RUN!! Don't walk - one look is all you'll need! This spacious, three-level Brookhaven home in a gated community has all the "I Wants" you can think of. A soaring, two-story entry foyer, illuminated by a large chandelier, leads you and your guests to the main living level, where a relaxed, open-concept floorpan is seamless connected by gorgeous hardwoods throughout. The BRAND NEW, renovated kitchen with marble-tiled backsplash, Corian counters, and stainless steel appliances opens to a Great Room that's bathed in natural light from floor-to-ceiling windows, all centered around a cozy fireplace. An expansive outdoor deck provides an ideal space for both quiet dinners al fresco, or large outdoor celebrations. Back inside, the formal dining space, framed with dramatic columns and elegant moldings and wainscoting, sets the scene for memorable holidays and dinner parties with family and friends. When you are ready for peace and quiet, retreat to the enormous upper level Master Suite, featuring trey ceilings and a private, separate study ideal for reading and relaxing. The spa-like Master Bath offers a jacuzzi tub, walk-in shower with luxury body spray jets, separate vanities, heated Travertine floors, and a huge walk-in closet with custom shelving. The full, finished, daylight basement on the terrace level provides an oversized recreation space that opens to an outdoor covered patio, complete with a relaxing porch swing. Multiple storage closets provide more storage space than you will know what to do with. Additional features include Plantation Shutter throughout entire home, whole-house speaker system, separate Laundry Room, brand new carpet on upper and lower levels, Fenced back yard, and a 2-car, Attached garage. All of this on a private, gated cul-du-sac community that's both close to everything but still quiet and tranquil. Every detail describes perfection...once you see this, you'll want to own it!

    This property is off market, which means it's not currently listed for sale or rent on Zillow. This may be different from what's available on other websites or public sources.
    Facts & features

    Interior

    Bedrooms & bathrooms
    • Bedrooms: 4
    • Bathrooms: 4
    • Full bathrooms: 3
    • 1/2 bathrooms: 1
    • Main level bathrooms: 1
    Heating
    • Forced air, Gas
    Cooling
    • Central
    Appliances
    • Included: Dishwasher, Dryer, Garbage disposal, Microwave, Range / Oven, Refrigerator, Washer
    • Laundry: Laundry Room
    Features
    • Double Vanity, Walk-In Closet(s), High Ceilings, Skylight, Bookcases, Cable TV Connections, Foyer - 2 Story, Hardwood Floors, Tile Bath, Whirlpool Bath, Tray Ceiling(s), Recently Renovated, Pulldown Attic Stairs
    • Flooring: Hardwood
    • Windows: Skylight(s)
    • Basement: Finished
    • Attic: Pull Down Stairs
    • Has fireplace: Yes
    • Fireplace features: Family Room, Gas Starter
    Interior area
    • Structure area source: Public Record
    • Total interior livable area: 3,712 sqft
    • Finished area below ground: 1094

    Property

    Parking
    • Total spaces: 2
    • Parking features: Garage - Attached
    • Details: Attached, 2 Car, Kitchen Level Entry, Auto Garage Door
    Features
    • Patio & porch: Deck/Patio, Porch
    • Exterior features: Brick
    • Spa features: Bath
    Lot
    • Size: 4,356 Square Feet
    • Features: Cul-de-Sac, Private Backyard
    Details
    • Additional structures: Garage(s)
    • Parcel number: 1819911036

    Construction

    Type & style
    • Home type: SingleFamily
    • Architectural style: Traditional
    Materials
    • Roof: Composition
    Condition
    • Year built: 1997

    Utilities & green energy

    • Sewer: Sewer Connected
    • Water: Public Water
    Green energy
    • Energy efficient items: Water Heater-gas

    Community & HOA

    Community
    • Security: Alarm - Burglar, Alarm - Smoke/Fire, Carbon Monoxide Detector(s)
    HOA
    • Has HOA: Yes
    • Amenities included: Neighborhood Association, Sidewalks, Street Lights, Underground Utilities
    • Services included: Maintenance Structure, Private Roads, Reserve Fund
    • HOA fee: $166 monthly
    Location
    • Region: Atlanta

    Financial & listing details

    • Price per square foot: $214/sqft
    • Tax assessed value: $773,700
    • Annual tax amount: $12,980

    Price history

    DateEventPrice
    10/19/2021Sold$657,500+1.2%$177/sqft
    Source: Public Record Report a problem
    12/18/2020Listing removed$650,000$175/sqft
    Source: Atlanta Communities #8884222 Report a problem
    11/4/2020Listed for sale$650,000+23.8%$175/sqft
    Source: Atlanta Communities #8884222 Report a problem
    12/29/2014Sold$525,000-8.7%$141/sqft
    Source: Public Record Report a problem
    11/24/2014Pending sale$575,000$155/sqft
    Source: Peachtree Road Realty Associates LLC #5356845 Report a problem
    10/20/2014Listed for sale$575,000+47.1%$155/sqft
    Source: Peachtree Road Realty Associates LLC #5356845 Report a problem
    6/21/2012Sold$391,000$105/sqft
    Source: Public Record Report a problem
    6/20/2008Sold$391,000+27.7%$105/sqft
    Source: Agent Provided Report a problem
    7/10/1997Sold$306,300$83/sqft
    Source: Public Record Report a problem

    Public tax history

    YearProperty taxesTax assessment
    2025$12,980 +9.3%$309,480 +6.8%
    2024$11,878 +0.5%$289,720 -1.1%
    2023$11,820 +10%$292,840 +11.3%
    2022$10,750 +19.3%$263,000 +19.7%
    2021$9,007 -1.5%$219,760
    2020$9,143 +16.9%$219,760
    2019$7,818 -5.4%$219,760 +9.9%
    2018$8,266 -49.4%$200,000
    2017$16,328 +130.5%$200,000 -2.7%
    2016$7,085 $205,600 +42.3%
    2014$7,085 $144,520
    2013-- $144,520
    2012-- $144,520 -15.3%
    2011-- $170,720
    2010$5,363 $170,720
    2009$5,363 +6.4%$170,720
    2008$5,038 -1.1%$170,720
    2007$5,092 $170,720
    2006$5,092 +2.4%$170,720
    2005$4,971 +10.9%$170,720 +8.2%
    2004$4,482 +0.6%$157,800
    2003$4,454 +17.3%$157,800
    2002$3,796 +12.2%$157,800
    2001$3,383 $157,800
    Find assessor info on the county website

    Neighborhood: 30319

    Nearby schools

    GreatSchools rating
    Schools provided by the listing agent
    • Elementary: Woodward
    • Middle: Sequoyah
    • High: Cross Keys
    • District: 18

    Source: The MLS. This data may not be complete. We recommend contacting the local school district to confirm school assignments for this home.

    Get a cash offer in 3 minutes
    Find out how much your home could sell for in as little as 3 minutes with a no-obligation cash offer.
    Estimated market value
    $795,100
    Get a cash offer in 3 minutes
    Find out how much your home could sell for in as little as 3 minutes with a no-obligation cash offer.
    Estimated market value
    $795,100