Skip main navigation
Closed
  • $309,000

    2023 Linchel Ct, Angola, IN 46703

    3beds
    1,520sqft
    Condominium
    Built in 2025
    -- sqft lot
    $314,500 Zestimate®
    $--/sqft
    $2,720 Estimated rent

    Home value

    $314,500

    Estimated sales range

    Not available

    $2,720/mo

    Zestimate® history
    Loading
    Loading...

    Owner options

    List your home for rent

    $2,720/mo

    Rent Zestimate®

    Find your next renter with Zillow Rental Manager. Plus, with online applications, you can quickly screen prospective tenants – for free.

    Learn more

    $2,720/mo

    Rent Zestimate®

    Refinance and save

    $1,929/mo

    Est. payment

    Refinancing to a lower rate could help reduce your monthly payments and save thousands over the life of the loan.

    See today's rates

    $1,929/mo

    Est. payment

    Explore your selling options

    Work with a Zillow partner agent

    Leverage their expertise and Zillow's premium Showcase listings to get your home seen by more buyers.

    Get started

    List with your own agent

    Get your home in front of millions of buyers by listing it on Zillow.

    Learn how to do it

    Sell it yourself

    Take full control of how buyers see your home on Zillow by listing For Sale by Owner (FSBO).

    List your home

    What's special

    Stone-surround ventless gas fireplaceLow-maintenance exteriorTwo-car garagePrivate primary suiteEnsuite bathRich chocolate-brown sidingOversized vanity
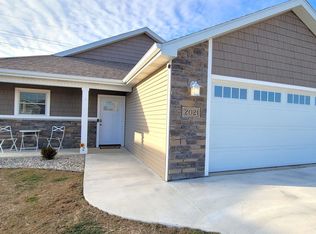
    Welcome to this beautifully designed, carefree villa home offering warm curb appeal and thoughtful details throughout. The exterior pairs rich chocolate-brown siding with a partial stone façade for a welcoming first impression. A covered entry leads inside to a wide foyer that opens into a bright and airy main living space with a vaulted ceiling. The open-concept layout seamlessly connects the living room, kitchen, and dining areas—ideal for both everyday comfort and entertaining. The living room features a stone-surround ventless gas fireplace with a rustic wood mantel and a bank of three large windows that fill the space with natural light. A sliding door leads to the covered back patio with recessed lights—perfect for relaxing evenings or outdoor gatherings. The kitchen is a true centerpiece, showcasing granite countertops, a white subway tile backsplash, and white cabinetry with crown molding and brushed-nickel hardware. The unique bat wing island offers extra prep space and includes a double-basin sink with gooseneck faucet and built-in dishwasher. Stainless steel appliances, including a side-by-side refrigerator, electric range/oven, and wall-mounted microwave complement the design. A spacious walk-in corner pantry with automatic lighting and extensive shelving provides excellent storage. The private primary suite offers a peaceful retreat with recessed lighting, ceiling fan, and double windows. The ensuite bath features an oversized vanity with storage and drawers, brushed-nickel hardware, a seeded-glass light fixture, and a low-threshold walk-in shower with built-in seat. A large walk-in closet is outfitted with custom Closet Solutions organizers for versatile storage. Two additional bedrooms on the opposite side of the home each include ceiling fans, large closets with built-ins, and plush carpeting. A full guest bath serves these rooms and guests alike. The laundry room includes upper cabinetry and hookups for both gas and electric dryers, while the attached two-car garage is fully finished with pull-down attic access for extra storage. Additional highlights include luxury vinyl plank flooring throughout the main living areas, a neutral color palette, energy-efficient Trane furnace, 50-gallon gas water heater, and low-maintenance exterior. Relax--for just $100 a month in HOA dues, all your mowing and snow removal is taken care of! This is the home you've been waiting for!

    Zillow last checked:

    Listing updated:

    Listed by:

    Christina Koher Cell:260-668-9235,

    RE/MAX Results

    Bought with:

    Toni Bontrager, RB14028845

    Berkshire Hathaway HomeServices Elkhart

    Source: IRMLS,MLS#: 202542368MLS Logo

    Facts & features

    Interior

    Bedrooms & bathrooms
    • Bedrooms: 3
    • Bathrooms: 2
    • Full bathrooms: 2
    • Main level bedrooms: 3
    Bedroom 1
    • Level: Main
    Bedroom 2
    • Level: Main
    Dining room
    • Level: Main
    • Area: 182
    • Dimensions: 14 x 13
    Kitchen
    • Level: Main
    • Area: 182
    • Dimensions: 14 x 13
    Living room
    • Level: Main
    • Area: 286
    • Dimensions: 22 x 13
    Heating
    • Natural Gas, Forced Air
    Cooling
    • Central Air
    Appliances
    • Included: Disposal, Range/Oven Hk Up Gas/Elec, Dishwasher, Microwave, Refrigerator, Electric Oven, Electric Range, Gas Water Heater
    • Laundry: Dryer Hook Up Gas/Elec, Main Level, Washer Hookup
    Features
    • 1st Bdrm En Suite, Breakfast Bar, Vaulted Ceiling(s), Walk-In Closet(s), Stone Counters, Entrance Foyer, Kitchen Island, Open Floorplan, Pantry, Split Br Floor Plan, Stand Up Shower, Tub/Shower Combination, Main Level Bedroom Suite, Great Room
    • Flooring: Carpet, Laminate
    • Doors: Pocket Doors
    • Has basement: No
    • Attic: Pull Down Stairs
    • Number of fireplaces: 1
    • Fireplace features: Living Room, One, Ventless
    Interior area
    • Total structure area: 1,520
    • Total interior livable area: 1,520 sqft
    • Finished area above ground: 1,520
    • Finished area below ground: 0

    Property

    Parking
    • Total spaces: 2
    • Parking features: Attached, Garage Door Opener, Concrete
    • Attached garage spaces: 2
    • Has uncovered spaces: Yes
    Accessibility
    • Accessibility features: ADA Features
    Features
    • Levels: One
    • Stories: 1
    • Patio & porch: Porch Covered
    • Fencing: None
    Lot
    • Size: 8,100 Square Feet
    • Dimensions: 60 x 135
    • Features: Level, 0-2.9999, City/Town/Suburb, Landscaped
    Details
    • Parcel number: 760613000079.000012

    Construction

    Type & style
    • Home type: Condo
    • Architectural style: Ranch
    • Property subtype: Condominium
    Materials
    • Stone, Vinyl Siding
    • Foundation: Slab
    • Roof: Asphalt,Shingle
    Condition
    • New construction: Yes
    • Year built: 2025
    Details
    • Warranty included: Yes

    Utilities & green energy

    • Electric: REMC
    • Gas: NIPSCO
    • Sewer: City
    • Water: City
    Green energy
    • Energy efficient items: Appliances, HVAC

    Community & HOA

    Community
    • Security: Smoke Detector(s)
    • Subdivision: Eastland Crossing
    HOA
    • Has HOA: Yes
    • HOA fee: $100 monthly
    Location
    • Region: Angola

    Financial & listing details

    • Tax assessed value: $71,900
    • Annual tax amount: $86
    • Date on market: 10/18/2025
    • Listing terms: Cash,Conventional,FHA,USDA Loan,VA Loan

    Price history

    DateEventPrice
    3/2/2026Sold$309,000-3%
    Source: IRMLS #202542368 Report a problem
    2/19/2026Pending sale$318,500
    Source: IRMLS #202542368 Report a problem
    1/13/2026Price change$318,500-1.2%
    Source: IRMLS #202542368 Report a problem
    10/18/2025Listed for sale$322,500
    Source: IRMLS #202542368 Report a problem

    Public tax history

    Tax history is unavailable.
    Find assessor info on the county website

    Neighborhood: 46703

    Nearby schools

    GreatSchools rating
    Schools provided by the listing agent
    • Elementary: Ryan Park
    • Middle: Angola
    • High: Angola
    • District: MSD of Steuben County

    Source: IRMLS. This data may not be complete. We recommend contacting the local school district to confirm school assignments for this home.

    Get pre-qualified for a loan
    At Zillow Home Loans, we can pre-qualify you in as little as 5 minutes with no impact to your credit score.

    An equal housing lender. NMLS #10287.

    Sell for more on Zillow
    Get a Zillow Showcase℠ listing at no additional cost and you could sell for .
    $314,500
    2% more
    +$6,290
    With Zillow Showcase(estimated)
    $320,790