Skip main navigation
Sold for $875,000
  • $875,000

    2023 Mount Vernon St, Orlando, FL 32803

    5beds
    2,636sqft
    Single Family Residence
    Built in 1957
    8,255 Square Feet Lot
    $891,900 Zestimate®
    $332/sqft
    $3,885 Estimated rent

    Home value

    $891,900

    $838,000 - $954,000

    $3,885/mo

    Zestimate® history
    Loading
    Loading...

    Owner options

    List your home for rent

    $3,885/mo

    Rent Zestimate®

    Find your next renter with Zillow Rental Manager. Plus, with online applications, you can quickly screen prospective tenants – for free.

    Learn more

    $3,885/mo

    Rent Zestimate®

    Refinance and save

    $6,215/mo

    Est. payment

    Refinancing to a lower rate could help reduce your monthly payments and save thousands over the life of the loan.

    See today's rates

    $6,215/mo

    Est. payment

    Explore your selling options

    Work with a Zillow partner agent

    Leverage their expertise and Zillow's premium Showcase listings to get your home seen by more buyers.

    Get started

    List with your own agent

    Get your home in front of millions of buyers by listing it on Zillow.

    Learn how to do it

    Sell it yourself

    Take full control of how buyers see your home on Zillow by listing For Sale by Owner (FSBO).

    List your home

    What's special

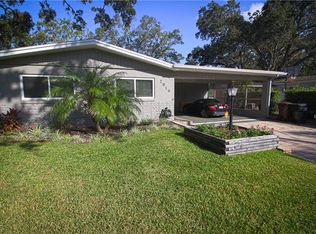
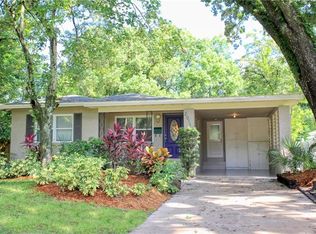
    Location is key, and living in a NON-HOA community is even better! In today’s market, owning an older home can present challenges, especially when securing homeowner's insurance. That’s why you need to see this home today! This charming 1957 home underwent a complete renovation in 2022, with nearly 1,000 square feet added, transforming it into a practically brand-new home with all the modern amenities you could desire. The renovation was thorough, covering essential updates like electrical, plumbing, roof, HVAC, and water heater, ensuring the home is not only beautiful but also fully functional and efficient. The layout is spacious and thoughtfully designed, providing plenty of room for living and entertaining. This home features two primary bedrooms, a large open foyer, a mudroom, a game room, a living room, a dining room, and a chef's kitchen with high-end appliances, including a gas stove, apron sink, and double oven. The home’s appeal is further enhanced by a Butler's Pantry, a separate laundry room with cabinets and a gas dryer hookup, and convenient access from the garage to both the pantry and mudroom. It’s clear that no detail was overlooked in the pursuit of luxury and convenience. Additional features include brand-new irrigation with rain sensors, a pantry wired for electricity, solid wood doors, soft-close drawers, pre-wiring for a security system and external lighting, and rooms wired for cordless flat-screen TVs. There’s also a mesh router system for whole-house internet coverage, a hybrid 50-gallon water heater, and a permitted shed in the fully fenced backyard, which offers ample space for a pool and more. This fantastic home is surrounded by the vibrant Milk District, Thornton Park, and The Hourglass District. Enjoy nearby parks like Lake Eola with quick access to the 408, I-4, and 417, making it easy to reach theme parks, beaches, and more. You’re just 11 miles from OIA, 3 miles from downtown Orlando, 1 mile from Lake Eola Park, 1 mile from Langford Park, and only blocks away from grocery stores, restaurants, and shopping. Call today for more details and to schedule your private showing!

    Zillow last checked:

    Listing updated:

    Listed by:

    Lora King 407-947-7653,

    HOMEVEST REALTY 407-897-5400

    Bought with:

    Brian Spain, 3214758

    LAKESIDE REALTY

    Source: Stellar MLS,MLS#: O6210898MLS LogoOriginating MLS: Orlando Regional

    Facts & features

    Interior

    Bedrooms & bathrooms
    • Bedrooms: 5
    • Bathrooms: 3
    • Full bathrooms: 3
    Primary bedroom
    • Features: Single Vanity, Tub With Shower, Built-in Closet
    • Level: First
    • Dimensions: 14x11
    Other
    • Features: En Suite Bathroom, Exhaust Fan, Walk-In Closet(s)
    • Level: First
    • Dimensions: 14x12
    Bedroom 2
    • Features: Built-in Closet
    • Level: First
    • Dimensions: 14x11
    Bedroom 3
    • Features: Built-in Closet
    • Level: First
    • Dimensions: 11x10
    Bedroom 4
    • Features: Built-in Closet
    • Level: First
    • Dimensions: 14x11
    Dining room
    • Level: First
    • Dimensions: 14.9x16
    Foyer
    • Level: First
    • Dimensions: 8.7x13.3
    Kitchen
    • Features: Pantry
    • Level: First
    • Dimensions: 14.9x11.1
    Living room
    • Level: First
    • Dimensions: 15x17
    Utility room
    • Level: First
    • Dimensions: 6.4x10.1
    Heating
    • Central
    Cooling
    • Central Air
    Appliances
    • Included: Dishwasher, Disposal, Electric Water Heater, Ice Maker, Range Hood, Refrigerator
    • Laundry: Gas Dryer Hookup, Inside, Laundry Room
    Features
    • Ceiling Fan(s), Open Floorplan, Primary Bedroom Main Floor, Solid Wood Cabinets, Split Bedroom, Walk-In Closet(s)
    • Flooring: Luxury Vinyl, Parquet
    • Windows: Double Pane Windows, Drapes, Rods, Window Treatments
    • Has fireplace: No
    Interior area
    • Total structure area: 3,213
    • Total interior livable area: 2,636 sqft

    Property

    Parking
    • Total spaces: 2
    • Parking features: Driveway, Garage Door Opener
    • Attached garage spaces: 2
    • Has uncovered spaces: Yes
    Features
    • Levels: One
    • Stories: 1
    • Exterior features: Irrigation System
    • Fencing: Wood
    Lot
    • Size: 8,255 Square Feet
    • Features: City Lot, Landscaped
    • Residential vegetation: Mature Landscaping, Trees/Landscaped
    Details
    • Additional structures: Shed(s)
    • Parcel number: 302230312002080
    • Zoning: R-1A/T
    • Special conditions: None

    Construction

    Type & style
    • Home type: SingleFamily
    • Property subtype: Single Family Residence
    Materials
    • Concrete
    • Foundation: Slab
    • Roof: Shingle
    Condition
    • Completed
    • New construction: No
    • Year built: 1957

    Utilities & green energy

    • Sewer: Public Sewer
    • Water: Public
    • Utilities for property: Cable Available, Natural Gas Connected, Sewer Connected, Sprinkler Recycled, Water Connected

    Community & HOA

    Community
    • Security: Smoke Detector(s)
    • Pet fee: $0 monthly
    • Subdivision: GRACEWOOD SUB
    HOA
    • Has HOA: No
    Location
    • Region: Orlando

    Financial & listing details

    • Price per square foot: $332/sqft
    • Tax assessed value: $648,469
    • Annual tax amount: $4,240
    • Date on market: 6/10/2024
    • Cumulative days on market: 97 days
    • Listing terms: Cash,Conventional,FHA,VA Loan
    • Ownership: Fee Simple
    • Total actual rent: 0
    • Road surface type: Paved, Asphalt

    Price history

    DateEventPrice
    10/18/2024Sold$875,000-2.7%$332/sqft
    Source: Stellar MLS #O6210898 Report a problem
    9/16/2024Pending sale$899,000$341/sqft
    Source: Stellar MLS #O6210898 Report a problem
    6/10/2024Listed for sale$899,000$341/sqft
    Source: Stellar MLS #O6210898 Report a problem
    4/22/2024Listing removed--
    Source: Stellar MLS #O6178129 Report a problem
    4/9/2024Pending sale$899,000$341/sqft
    Source: Stellar MLS #O6178129 Report a problem
    2/12/2024Listed for sale$899,000+156.9%$341/sqft
    Source: Stellar MLS #O6178129 Report a problem
    8/21/2019Sold$350,000$133/sqft
    Source: Public Record Report a problem
    7/7/2019Listed for sale$350,000$133/sqft
    Source: NATIONAL REAL ESTATE LLC #O5791513 Report a problem
    7/7/2019Pending sale$350,000$133/sqft
    Source: NATIONAL REAL ESTATE LLC #O5791513 Report a problem
    6/13/2019Listed for sale$350,000+29.6%$133/sqft
    Source: NATIONAL REAL ESTATE LLC #O5791513 Report a problem
    12/16/2017Listing removed$2,400$1/sqft
    Source: METRO CITY REALTY #O5548721 Report a problem
    11/14/2017Listed for rent$2,400$1/sqft
    Source: Owner Report a problem
    9/3/2014Sold$270,000+97.4%$102/sqft
    Source: Public Record Report a problem
    2/25/2005Sold$136,800$52/sqft
    Source: Public Record Report a problem

    Public tax history

    YearProperty taxesTax assessment
    2024$8,928 +4%$524,727 +3%
    2023$8,583 +102.4%$509,444 +89.9%
    2022$4,240 +1.7%$268,220 +3%
    2021$4,168 +0.9%$260,408 +1.4%
    2020$4,131 -25.7%$256,813 -10.3%
    2019$5,561 +9.6%$286,205 +10%
    2018$5,072 $260,186 +5.5%
    2017$5,072 +37.4%$246,688 +4.8%
    2016$3,690 +0.5%$235,421 +7.1%
    2015$3,671 +8.2%$219,795 +36.1%
    2014$3,394 +12.8%$161,453 +7.2%
    2013$3,009 +0%$150,634 +0.7%
    2012$3,008 -4.2%$149,646 -4.1%
    2011$3,141 -5.8%$156,028 -8.8%
    2010$3,336 $171,079 -16.3%
    2009-- $204,354 -14.8%
    2008$4,448 +18%$239,869 -7%
    2007$3,768 -5.7%$257,944 +11.8%
    2006$3,996 +3.2%$230,793 +19.4%
    2005$3,874 +20.1%$193,264 +18.7%
    2004$3,227 +121.3%$162,796 +1%
    2003$1,458 +3.2%$161,207 +15.2%
    2002$1,413 -0.6%$139,921 +14.7%
    2001$1,421 +1.4%$121,991 +21%
    2000$1,401 $100,834
    Find assessor info on the county website

    Neighborhood: Colonialtown South

    Nearby schools

    GreatSchools rating
    Schools provided by the listing agent
    • Elementary: Lake Como Elem
    • Middle: Lake Como School K-8
    • High: Edgewater High

    Source: Stellar MLS. This data may not be complete. We recommend contacting the local school district to confirm school assignments for this home.

    Get a cash offer in 3 minutes
    Find out how much your home could sell for in as little as 3 minutes with a no-obligation cash offer.
    Estimated market value
    $891,900
    Get a cash offer in 3 minutes
    Find out how much your home could sell for in as little as 3 minutes with a no-obligation cash offer.
    Estimated market value
    $891,900