Welcome to the charming Estonia Neighborhood, where this delightful one-story home awaits you! Boasting 3 bedrooms and 2 bathrooms, this residence is the epitome of comfort and convenience. As you step inside, you're greeted by a spacious and inviting open-concept layout, perfect for both entertaining guests and cozy family gatherings. The heart of the home lies in its expansive kitchen featuring a large island, ideal for meal preparation and casual dining alike. Unwinding after a long day is effortless in the serene master bedroom, complete with its own private bath. Indulge in relaxation with a separate tub and shower, as well as a luxurious garden tub for those moments of pure tranquility. The double vanity adds a touch of elegance and functionality, providing ample space for your daily routine. Outside, the privacy fence ensures peace and seclusion in the backyard, creating a perfect oasis for outdoor activities or simply enjoying the fresh air. Beyond the comforts of home, Estonia Neighborhood offers an array of amenities to enrich your lifestyle. Take a refreshing dip in the community pool, watch the little ones delight in the splash pad, or let their imaginations run wild at the playground-there's something for everyone to enjoy. Don't miss out on the opportunity to make this wonderful home yours, where modern living meets community charm in the heart of Estonia. Schedule a showing today and start envisioning your future in this inviting haven!
Sold
Price Unknown
2023 Muuga Manor, San Antonio, TX 78251
3beds
1,842sqft
Single Family Residence
Built in 2012
5,227 Square Feet Lot
$282,900 Zestimate®
$--/sqft
$1,800 Estimated rent
Home value
$282,900
$263,000 - $306,000
$1,800/mo
Zestimate® history
Owner options
List your home for rent
$1,800/mo
Rent Zestimate®
Find your next renter with Zillow Rental Manager. Plus, with online applications, you can quickly screen prospective tenants – for free.
$1,800/mo
Rent Zestimate®
Refinance and save
$120/mo
Est. payment
Refinancing to a lower rate could help reduce your monthly payments and save thousands over the life of the loan.
$120/mo
Est. payment
Explore your selling options
Work with a Zillow partner agent
Leverage their expertise and Zillow's premium Showcase listings to get your home seen by more buyers.
Get startedList with your own agent
Get your home in front of millions of buyers by listing it on Zillow.
Learn how to do itSell it yourself
Take full control of how buyers see your home on Zillow by listing For Sale by Owner (FSBO).
List your homeWhat's special
Privacy fenceSerene master bedroomSeparate tub and showerPrivate bathLarge islandDouble vanityExpansive kitchen
Zillow last checked:
Listing updated:
Listed by:
Analisa Gutierrez TREC #731759 (210) 803-8746,
Real Broker, LLC
Source: LERA MLS,MLS#: 1769943
Facts & features
Interior
Bedrooms & bathrooms
- Bedrooms: 3
- Bathrooms: 2
- Full bathrooms: 2
Primary bedroom
- Features: Walk-In Closet(s), Ceiling Fan(s), Full Bath
- Area: 306
- Dimensions: 18 x 17
Bedroom 2
- Area: 120
- Dimensions: 12 x 10
Bedroom 3
- Area: 110
- Dimensions: 11 x 10
Primary bathroom
- Features: Tub/Shower Separate, Double Vanity, Soaking Tub
- Area: 121
- Dimensions: 11 x 11
Dining room
- Area: 108
- Dimensions: 12 x 9
Kitchen
- Area: 196
- Dimensions: 14 x 14
Living room
- Area: 323
- Dimensions: 19 x 17
Heating
- Central, Natural Gas
Cooling
- Ceiling Fan(s), Central Air
Appliances
- Included: Range
- Laundry: Main Level, Laundry Room, Washer Hookup, Dryer Connection
Features
- One Living Area, Separate Dining Room, Eat-in Kitchen, Two Eating Areas, Kitchen Island, Breakfast Bar, Pantry, Utility Room Inside, 1st Floor Lvl/No Steps, High Ceilings, Open Floorplan, High Speed Internet, All Bedrooms Downstairs, Walk-In Closet(s), Ceiling Fan(s), Programmable Thermostat
- Flooring: Carpet, Ceramic Tile
- Windows: Double Pane Windows
- Has basement: No
- Has fireplace: No
- Fireplace features: Not Applicable
Interior area
- Total structure area: 1,842
- Total interior livable area: 1,842 sqft
Property
Parking
- Total spaces: 2
- Parking features: Two Car Garage
- Garage spaces: 2
Features
- Levels: One
- Stories: 1
- Pool features: None, Community
Lot
- Size: 5,227 Square Feet
- Features: Greenbelt, Curbs, Street Gutters, Sidewalks, Streetlights
Details
- Parcel number: 182880430220
Construction
Type & style
- Home type: SingleFamily
- Property subtype: Single Family Residence
Materials
- Brick, 3 Sides Masonry, Fiber Cement, Radiant Barrier
- Foundation: Slab
- Roof: Composition
Condition
- Pre-Owned
- New construction: No
- Year built: 2012
Utilities & green energy
- Electric: CPS
- Gas: CPS
- Sewer: SAWS
- Water: SAWS
- Utilities for property: Cable Available
Community & HOA
Community
- Features: Playground, Cluster Mail Box
- Subdivision: Estonia
HOA
- Has HOA: Yes
- HOA fee: $120 quarterly
- HOA name: ESTONIA HOMEOWNERS ASSOCIATION, INC.
Location
- Region: San Antonio
Financial & listing details
- Tax assessed value: $297,470
- Annual tax amount: $6,961
- Date on market: 9/11/2025
- Cumulative days on market: 294 days
- Listing terms: Conventional,FHA,VA Loan,Cash
- Road surface type: Paved
Price history
| Date | Event | Price |
|---|---|---|
| 3/4/2025 | Sold | -- |
Source:  LERA MLS #1769943 Report a problem LERA MLS #1769943 Report a problem | ||
| 2/15/2025 | Pending sale | $300,000$163/sqft |
Source: LERA MLS #1769943 Report a problem | ||
| 2/5/2025 | Contingent | $300,000$163/sqft |
Source: LERA MLS #1769943 Report a problem | ||
| 2/4/2025 | Price change | $300,000-1.6%$163/sqft |
Source: LERA MLS #1769943 Report a problem | ||
| 10/3/2024 | Listed for sale | $305,000-1.6%$166/sqft |
Source: LERA MLS #1769943 Report a problem | ||
| 5/23/2024 | Listing removed | $310,000$168/sqft |
Source: LERA MLS #1769943 Report a problem | ||
| 5/12/2024 | Price change | $310,000-4.6%$168/sqft |
Source: LERA MLS #1769943 Report a problem | ||
| 4/26/2024 | Listed for sale | $325,000+39.5%$176/sqft |
Source: LERA MLS #1769943 Report a problem | ||
| 2/25/2020 | Listing removed | $232,900$126/sqft |
Source: RE/MAX Military City #1431419 Report a problem | ||
| 2/25/2020 | Listed for sale | $232,900$126/sqft |
Source: RE/MAX Military City #1431419 Report a problem | ||
| 2/24/2020 | Sold | -- |
Source: LERA MLS #44006_1431419 Report a problem | ||
| 1/27/2020 | Pending sale | $232,900$126/sqft |
Source: RE/MAX Military City Report a problem | ||
| 12/14/2019 | Listed for sale | $232,900$126/sqft |
Source: RE/MAX Military City Report a problem | ||
| 12/13/2019 | Sold | -- |
Source: Agent Provided Report a problem | ||
| 1/18/2013 | Sold | -- |
Source: LERA MLS #973439 Report a problem | ||
Public tax history
| Year | Property taxes | Tax assessment |
|---|---|---|
| 2025 | $4,456 -10.4% | $297,470 -1.9% |
| 2024 | $4,973 +10.7% | $303,120 +9.6% |
| 2023 | $4,491 -12.3% | $276,473 +10% |
| 2022 | $5,124 -8.9% | $251,339 +10% |
| 2021 | $5,622 | $228,490 +5.2% |
| 2020 | $5,622 +2.7% | $217,160 +3.5% |
| 2019 | $5,474 | $209,840 +1.2% |
| 2018 | $5,474 +2% | $207,380 +3.6% |
| 2017 | $5,367 -1.1% | $200,210 -0.9% |
| 2016 | $5,425 +11.7% | $202,030 +2.3% |
| 2015 | $4,856 | $197,510 +9.8% |
| 2014 | $4,856 | $179,950 +33.3% |
| 2013 | -- | $134,950 +494.5% |
| 2012 | -- | $22,700 |
Find assessor info on the county website
Neighborhood: 78251
Nearby homes
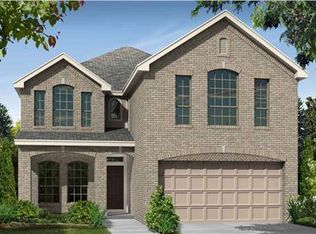
- $327,4003 bd2 ba2.5k sqft2027 Muuga Mnr, San Antonio, TX 78251Off Market
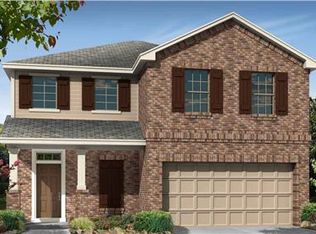
- $297,8003 bd2 ba2k sqft2019 Muuga Mnr, San Antonio, TX 78251Off Market
- $338,0004 bd3 ba2.5k sqft2015 Muuga Mnr, San Antonio, TX 78251Off Market

- $324,4004 bd2 ba2.5k sqft2103 Muuga Mnr, San Antonio, TX 78251Off Market

- $302,4003 bd2 ba2.2k sqft2107 Muuga Mnr, San Antonio, TX 78251Off Market
- $285,6003 bd2 ba1.8k sqft2011 Muuga Mnr, San Antonio, TX 78251Off Market
- $330,9003 bd3 ba2.5k sqft8814 Rapla Xing, San Antonio, TX 78251Off Market
- $295,3003 bd2 ba1.8k sqft2111 Muuga Mnr, San Antonio, TX 78251Off Market
Nearby schools
GreatSchools rating
- 4/10Evers Elementary SchoolGrades: PK-5Distance: 0.4 mi
- 5/10Jordan Middle SchoolGrades: 6-8Distance: 0.5 mi
- 6/10Warren High SchoolGrades: 9-12Distance: 0.8 mi
Schools provided by the listing agent
- Elementary: Evers
- Middle: Jordan
- High: Earl Warren
- District: Northside
Source: LERA MLS. This data may not be complete. We recommend contacting the local school district to confirm school assignments for this home.
Get a cash offer in 3 minutes
Find out how much your home could sell for in as little as 3 minutes with a no-obligation cash offer.
Estimated market value
$282,900
Get a cash offer in 3 minutes
Find out how much your home could sell for in as little as 3 minutes with a no-obligation cash offer.
Estimated market value
$282,900
- Texas
- Bexar County
- San Antonio
- 78251
- 2023 Muuga Manor
Nearby cities
Nearby neighborhoods
Nearby zip codes
Other San Antonio Topics
