Skip main navigation
Pending
  • $599,900

    2023 NE 7th Ave, Portland, OR 97212

    4beds
    2,310sqft
    : 
    $4,412/mo
    Get pre-qualified
    Residential, Single Family Residence
    Built in 1909
    2,178 Square Feet Lot
    $-- Zestimate®
    $260/sqft
    $-- HOA

    What's special

    Gas fireplaceLush backyard deckThoughtfully updated kitchenTimeless craftsmanshipCentral vacuumFormal dining roomThoughtful modern updates
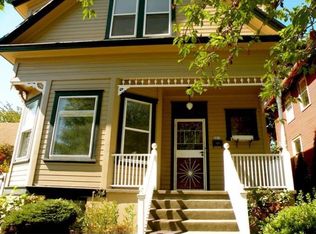
    Beautifully restored Old PDX home where timeless craftsmanship meets thoughtful modern updates in the heart of Irvington. Rich woodwork, period charm, Rejuvenation lighting, gleaming white oak floors, abundant natural light, and a gas fireplace create a warm, inviting atmosphere. The charming front sunroom is the perfect place to enjoy morning coffee or cozy winter afternoons. The thoughtfully updated kitchen blends modern function with period-appropriate style and opens seamlessly to the formal dining room, creating an ideal space for both quiet evenings at home and effortless entertaining. The former sleeping porch has been transformed into a sun-filled flex space off the primary bedroom, currently used as a dressing room, office, and sunroom, with exciting potential to become a spacious primary suite with a luxurious bath. A classic laundry chute conveniently carries clothes from the upstairs full bath down two levels directly to the basement laundry. The bright lower level is unlike many vintage homes, featuring oversized windows and natural light from the garage, making it ideal for a home office, gym, studio, or bonus living area. A hidden door connects the office to additional storage for a fun touch of character. Outside, relax on the lush backyard deck or unwind in the hot tub surrounded by mature landscaping, grapevines, an apple tree, raspberries, and blackberries. Major updates include a new furnace and central A/C (2022, annually serviced), approximately 80-90% updated wood windows (2018 & 2022), white oak flooring (2018), gas fireplace (2019), central vacuum, and thoughtful improvements that preserve the home's historic character while providing modern comfort. Ideally located as a gateway to Irvington with convenient access to parks, coffee shops, restaurants, MAX, streetcar, Union Station, Moda Center, the Earl Blumenauer Bike & Pedestrian Bridge, and quick access to freeways. Timeless Portland charm, modern livability, and an unbeatable location!
    20 days
    |
    2,372
    |
    253
    |

    Likely to sell faster than

    Zillow last checked:

    Listing updated:

    Listed by:

    Kate Smith 503-444-9338,

    Neighbors Realty

    Source: RMLS (OR),MLS#: 109852237MLS Logo

      Facts & features

      Interior

      Bedrooms & bathrooms
      • Bedrooms: 4
      • Bathrooms: 2
      • Full bathrooms: 1
      • Partial bathrooms: 1
      • Main level bathrooms: 1
      Rooms
      • Room types: Bedroom 4, Bedroom 2, Bedroom 3, Dining Room, Family Room, Kitchen, Living Room, Primary Bedroom
      Primary bedroom
      • Features: Ceiling Fan, Closet
      • Level: Upper
      Bedroom 2
      • Features: Closet
      • Level: Upper
      Bedroom 3
      • Features: Closet
      • Level: Upper
      Bedroom 4
      • Level: Lower
      Dining room
      • Level: Main
      Family room
      • Level: Lower
      Kitchen
      • Level: Main
      Living room
      • Features: Fireplace
      • Level: Main
      Heating
      • Forced Air, Fireplace(s)
      Cooling
      • Central Air
      Appliances
      • Included: Dishwasher, Disposal, Down Draft, Free-Standing Gas Range, Gas Appliances, Microwave, Plumbed For Ice Maker, Range Hood, Stainless Steel Appliance(s), Washer/Dryer, Gas Water Heater, Tank Water Heater
      • Laundry: Laundry Room
      Features
      • Floor 3rd, Ceiling Fan(s), Central Vacuum, Granite, High Ceilings, Closet, Pantry, Pot Filler
      • Flooring: Cork, Hardwood, Tile, Wood
      • Windows: Aluminum Frames, Double Pane Windows, Wood Frames
      • Basement: Full,Partially Finished
      • Number of fireplaces: 1
      • Fireplace features: Gas
      Interior area
      • Total structure area: 2,310
      • Total interior livable area: 2,310 sqft

      Property

      Parking
      • Total spaces: 1
      • Parking features: Driveway, On Street, Attached
      • Attached garage spaces: 1
      • Has uncovered spaces: Yes
      Accessibility
      • Accessibility features: Natural Lighting, Accessibility
      Features
      • Stories: 3
      • Patio & porch: Covered Deck, Covered Patio, Deck
      • Exterior features: Garden, Yard
      • Has spa: Yes
      • Spa features: Free Standing Hot Tub
      • Fencing: Fenced
      Lot
      • Size: 2,178 Square Feet
      • Features: SqFt 0K to 2999
      Details
      • Parcel number: R101784

      Construction

      Type & style
      • Home type: SingleFamily
      • Architectural style: Four Square
      • Property subtype: Residential, Single Family Residence
      Materials
      • Cedar, Wood Siding
      • Foundation: Concrete Perimeter
      • Roof: Composition
      Condition
      • Resale
      • New construction: No
      • Year built: 1909

      Utilities & green energy

      • Gas: Gas
      • Sewer: Public Sewer
      • Water: Public
      • Utilities for property: Cable Connected

      Community & HOA

      Community
      • Security: Security Lights
      HOA
      • Has HOA: No
      Location
      • Region: Portland

      Financial & listing details

      • Price per square foot: $260/sqft
      • Tax assessed value: $432,930
      • Annual tax amount: $2,979
      • Date on market: 8/6/2026
      • Cumulative days on market: 21 days
      • Listing terms: Cash,Conventional,FHA,VA Loan
      • Road surface type: Paved

        Estimated market value

        Not available

        Estimated sales range

        Not available

        Not available

        Price history

        DateEventPrice
        8/11/2026Pending sale$599,900$260/sqft
        Source: RMLS (OR) #109852237 Report a problem
        8/6/2026Listed for sale$599,900+162%$260/sqft
        Source: RMLS (OR) #109852237 Report a problem
        11/5/2008Sold$229,000-26.1%$99/sqft
        Source: Public Record Report a problem
        10/13/2008Price change$310,000-20.4%$134/sqft
        Source: NCI #8085287 Report a problem
        9/16/2008Listed for sale$389,500$169/sqft
        Source: NCI #8085287 Report a problem

        Public tax history

        YearProperty taxesTax assessment
        2025$2,979 +3.7%$110,560 +3%
        2024$2,872 +4%$107,340 +3%
        2023$2,762 +2.2%$104,220 +3%
        2022$2,702 +1.7%$101,190 +3%
        2021$2,656 +9%$98,250 +3%
        2020$2,437 +3.8%$95,390 +3%
        2019$2,348 $92,620 +3%
        2018$2,348 +3%$89,930 +3%
        2017$2,279 +14%$87,320 +3%
        2016$1,999 $84,780 +3%
        2015$1,999 +2.7%$82,320 +3%
        2014$1,947 +3.9%$79,930 +3%
        2013$1,873 +10.5%$77,610 +3%
        2012$1,694 +3.9%$75,350 +3%
        2011$1,631 +5.4%$73,160 +3%
        2010$1,547 +2.7%$71,030 +3%
        2009$1,507 +6%$68,970 +3%
        2008$1,422 +0.3%$66,970 +3%
        2007$1,418 +11.4%$65,020 +3%
        2006$1,273 +4.7%$63,130 +3%
        2005$1,216 -8.2%$61,300 +3%
        2004$1,325 +2.3%$59,520 +3%
        2003$1,296 +8.9%$57,790 +3%
        2002$1,190 +7.4%$56,110 +6.1%
        2000$1,108 $52,900
        Find assessor info on the county website

        Monthly payment

        Est. payment

        Payment breakdown

        Explore the cost of this home by adjusting the details. Changes won't be saved.
        All calculations are estimates and provided by Zillow, Inc. for informational purposes only. Actual amounts may vary.
        HOA fees may include property taxes on listings classified as Co-Ops. Contact the listing agent and/or owner for fee details.
        See how much you could borrow to make a competitive offer.

        Climate risks

        Neighborhood: Eliot

        Getting around

        90 / 100
        Walker's Paradise
        74 / 100
        Excellent Transit
        100 / 100
        Biker's Paradise

        Nearby schools

        GreatSchools rating
        Schools provided by the listing agent
        • Elementary: Irvington
        • Middle: Harriet Tubman
        • High: Grant

        Source: RMLS (OR). This data may not be complete. We recommend contacting the local school district to confirm school assignments for this home.

        Similar homes