Skip main navigation
For sale
  • Price cut: $10K (6/2)
    $269,900

    2023 Nash Dr, Clearwater, FL 33763

    2beds
    1,547sqft
    : 
    Loading
    Get pre-qualified
    Villa
    Built in 1988
    2,073 Square Feet Lot
    $261,700 Zestimate®
    $174/sqft
    $299/mo HOA

    What's special

    Peaceful viewsNewer appliancesLarge open floor planSplit bedrooms for privacy
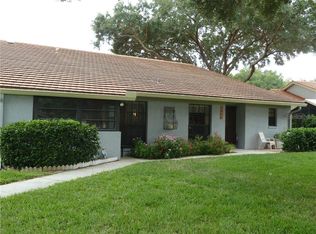
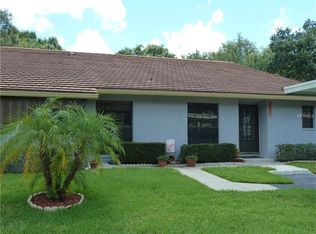
    Extraordinary villa home in Villas of Lake Arbor a 55+ community featuring a large open floor plan, high cathedral ceilings in main living area that provides a feeling of spaciousness, split bedrooms for privacy, and an extra den for TV room or office, plus a large galley kitchen with plenty of cabinets and newer appliances. JUST INSTALLED NEW LAMINATE WATER RESISTANT FLOORING THROUGHOUT living areas. Villa also features a 3 year old roof and newer Trane A/C for years of worry free service. Relax and unwind in the spectacular community LAKE FRONT HEATED POOL with peaceful views and nature abounds. Located in prime Clearwater location with short commutes to major shopping malls, Whole Foods, restaurants, walk to Publix across the street, minutes to Clearwater Beach and downtown Dunedin.
    69 days
    |
    439
    |
    18
    |

    Zillow last checked:

    Listing updated:

    Listed by:

    Mark Clark 727-458-3765,

    RE/MAX REALTEC GROUP INC 727-789-5555

    Source: Stellar MLS,MLS#: TB8498612MLS LogoOriginating MLS: Suncoast Tampa

    Loading...

      Facts & features

      Interior

      Bedrooms & bathrooms
      • Bedrooms: 2
      • Bathrooms: 2
      • Full bathrooms: 2
      Rooms
      • Room types: Den/Library/Office, Utility Room
      Primary bedroom
      • Features: En Suite Bathroom, Walk-In Closet(s)
      • Level: First
      • Area: 240.64 Square Feet
      • Dimensions: 12.8x18.8
      Bedroom 2
      • Features: Built-in Closet
      • Level: First
      • Area: 121.94 Square Feet
      • Dimensions: 13.4x9.1
      Den
      • Level: First
      • Area: 136.68 Square Feet
      • Dimensions: 13.4x10.2
      Kitchen
      • Features: Pantry
      • Level: First
      • Area: 134.4 Square Feet
      • Dimensions: 9.6x14
      Living room
      • Level: First
      • Area: 459 Square Feet
      • Dimensions: 17x27
      Heating
      • Central, Electric, Heat Pump
      Cooling
      • Central Air
      Appliances
      • Included: Dishwasher, Disposal, Dryer, Electric Water Heater, Exhaust Fan, Ice Maker, Microwave, Range, Range Hood, Refrigerator, Washer
      • Laundry: Inside, Laundry Room
      Features
      • Cathedral Ceiling(s), Ceiling Fan(s), Eating Space In Kitchen, High Ceilings, Open Floorplan, Split Bedroom, Walk-In Closet(s)
      • Flooring: Laminate, Tile
      • Has fireplace: No
      • Common walls with other units/homes: Corner Unit
      Interior area
      • Total structure area: 1,619
      • Total interior livable area: 1,547 sqft
      Video & virtual tour

      Property

      Parking
      • Total spaces: 1
      • Parking features: Assigned, Covered, Guest
      • Carport spaces: 1
      Features
      • Levels: One
      • Stories: 1
      • Exterior features: Irrigation System
      • On waterfront: Yes
      • Waterfront features: Waterfront
      Lot
      • Size: 2,073 Square Feet
      Details
      • Parcel number: 062916940920001040
      • Zoning: RPD-7.5
      • Special conditions: None

      Construction

      Type & style
      • Home type: SingleFamily
      • Property subtype: Villa
      Materials
      • Block, Stucco
      • Foundation: Slab
      • Roof: Tile
      Condition
      • New construction: No
      • Year built: 1988

      Utilities & green energy

      • Sewer: Public Sewer
      • Water: Canal/Lake For Irrigation
      • Utilities for property: Electricity Connected, Sewer Connected, Sprinkler Recycled, Street Lights, Underground Utilities, Water Connected

      Community & HOA

      Community
      • Features: Dock, Fishing, Waterfront, Association Recreation - Owned, Buyer Approval Required, Deed Restrictions, Irrigation-Reclaimed Water, Pool
      • Pet fee: $0 monthly
      • Senior community: Yes
      • Subdivision: VILLAS OF LAKE ARBOR
      HOA
      • Has HOA: Yes
      • Services included: Cable TV, Common Area Taxes, Maintenance Grounds, Pool Maintenance, Trash
      • HOA fee: $299 monthly
      • HOA name: Resource Property Management/Kim Morris
      • HOA phone: 727-796-5900
      Location
      • Region: Clearwater

      Financial & listing details

      • Price per square foot: $174/sqft
      • Tax assessed value: $287,232
      • Annual tax amount: $2,592
      • Date on market: 5/4/2026
      • Cumulative days on market: 70 days
      • Listing terms: Cash,Conventional,FHA,USDA Loan,VA Loan
      • Ownership: Fee Simple
      • Total actual rent: 0
      • Electric utility on property: Yes
      • Road surface type: Asphalt, Paved

        Estimated market value

        $261,700

        $249,000 - $275,000

        $2,341/mo

        Price history

        DateEventPrice
        6/2/2026Price change$269,900-3.6%$174/sqft
        Source: Stellar MLS #TB8498612 Report a problem
        5/4/2026Listed for sale$279,900+133.4%$181/sqft
        Source: Stellar MLS #TB8498612 Report a problem
        5/31/2011Sold$119,900$78/sqft
        Source: Stellar MLS #U7505117 Report a problem
        4/19/2011Price change$119,900-7.7%$78/sqft
        Source: RE/MAX REALTEC GROUP #7505117 Report a problem
        3/10/2011Listed for sale$129,900$84/sqft
        Source: RE/MAX REALTEC GROUP INC. #7505117 Report a problem

        Public tax history

        YearProperty taxesTax assessment
        2024$2,464 -0.5%$177,419 +3%
        2023$2,475 +2.1%$172,251 +3%
        2022$2,425 -2%$167,234 +3%
        2021$2,475 -0.3%$162,363 +1.4%
        2020$2,482 -2.8%$160,121 -0.9%
        2019$2,554 $161,548 +1.9%
        2018$2,554 +0.6%$158,536 +3.1%
        2017$2,539 -4.3%$153,802 +10.4%
        2016$2,651 +18.3%$139,272 +36.2%
        2015$2,242 +7.6%$102,269 +5.4%
        2014$2,083 +11.1%$97,001 +19.7%
        2013$1,875 +3.3%$81,020 -1.5%
        2012$1,815 $82,255 -9.8%
        2011-- $91,226 +1.5%
        2010-- $89,878 +2.7%
        2009-- $87,515 +0.1%
        2008$951 $87,428 +3%
        2007-- $84,882 -30.2%
        2005-- $121,600 +13%
        2004$1,195 +0.9%$107,600 +8.4%
        2003$1,185 +5.8%$99,300 +10.3%
        2002$1,120 $90,000 +11.4%
        2001$1,120 +7.7%$80,800 +2.9%
        2000$1,040 $78,500
        Find assessor info on the county website

        Monthly payment

        Est. payment

        Payment breakdown

        Explore the cost of this home by adjusting the details. Changes won't be saved.
        All calculations are estimates and provided by Zillow, Inc. for informational purposes only. Actual amounts may vary.
        HOA fees may include property taxes on listings classified as Co-Ops. Contact the listing agent and/or owner for fee details.
        Mortgage interest rates are dependent on a number of factors, including credit score, down payment, and repayment length. Interest rate data provided by Zillow Group Marketplace, Inc. as of 1/1/1970 from various mortgage lenders with which we have lead or other similar arrangements; the Estimated Payment is an average of those rates.
        See how much you could borrow to make a competitive offer.

        Climate risks

        Neighborhood: 33763

        Getting around

        35 / 100
        Car-Dependent
        23 / 100
        Minimal Transit
        53 / 100
        Bikeable

        Nearby schools

        GreatSchools rating

        A local agent can set up tours, give advice and negotiate with sellers.

        Browse local experts

        Similar homes