Skip main navigation
Closed
  • Listed by: RE/MAX Platinum • Amy L Stokes • 314-276-7439
    Bought with: RE/MAX Platinum
    Price Unknown

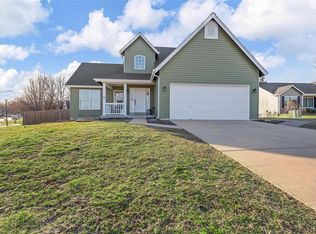
    2023 Peine Forest Dr, Wentzville, MO 63385

    4beds
    2,376sqft
    Single Family Residence
    Built in 2001
    0.3 Acres Lot
    $371,600 Zestimate®
    $--/sqft
    $2,804 Estimated rent

    Home value

    $371,600

    $346,000 - $398,000

    $2,804/mo

    Zestimate® history
    Loading
    Loading...

    Owner options

    List your home for rent

    $2,804/mo

    Rent Zestimate®

    Find your next renter with Zillow Rental Manager. Plus, with online applications, you can quickly screen prospective tenants – for free.

    Learn more

    $2,804/mo

    Rent Zestimate®

    Refinance and save

    $206/mo

    Est. payment

    Refinancing to a lower rate could help reduce your monthly payments and save thousands over the life of the loan.

    See today's rates

    $206/mo

    Est. payment

    Explore your selling options

    Work with a Zillow partner agent

    Leverage their expertise and Zillow's premium Showcase listings to get your home seen by more buyers.

    Get started

    List with your own agent

    Get your home in front of millions of buyers by listing it on Zillow.

    Learn how to do it

    Sell it yourself

    Take full control of how buyers see your home on Zillow by listing For Sale by Owner (FSBO).

    List your home

    What's special

    Comfortable dining areaSpacious yardWelcoming front porchHuge walk-in closetBright open layoutOpen kitchenOversized primary suite
    You’ll fall in love with this stunning two-story home in the Estates at Peine Forest! Resting on nearly one-third acre, this property offers wonderful curb appeal with a welcoming front porch, two-car garage, and a spacious yard ideal for outdoor living, gardening, or play. Inside, you’ll find a bright, open layout with generous living areas designed for both everyday comfort and entertaining. The family room flows seamlessly to a comfortable dining area and a bright, open kitchen featuring a large center island, beautiful countertops, gas stove, and stainless steel appliances. From the kitchen, step out to the patio and enjoy a peaceful view of the private backyard—perfect for weekend barbecues or evening gatherings with friends. The main floor also includes a convenient laundry room and ample space for hosting family and guests. Upstairs, the oversized primary suite features French doors, abundant natural light, a huge walk-in closet, and a spa-like bath with a soaking tub, separate shower, and dual vanity. Three additional bedrooms offer flexibility for family, guests, or a home office. Enjoy peace of mind with major updates within the past two years including a new roof, siding, windows, garage door, furnace, and A/C. You’ll love everything this home has to offer!

    Zillow last checked:

    Listing updated:

    Listed by:

    Amy L Stokes 314-276-7439,

    RE/MAX Platinum

    Bought with:

    Jeremy L Brown

    RE/MAX Platinum

    Source: MARIS,MLS#: 25065440MLS LogoOriginating MLS: St. Charles County Association of REALTORS

    Facts & features

    Interior

    Bedrooms & bathrooms
    • Bedrooms: 4
    • Bathrooms: 3
    • Full bathrooms: 2
    • 1/2 bathrooms: 1
    • Main level bathrooms: 1
    Primary bedroom
    • Features: Floor Covering: Carpeting
    • Level: Upper
    • Area: 210
    • Dimensions: 14x15
    Bedroom 2
    • Features: Floor Covering: Carpeting
    • Level: Upper
    • Area: 169
    • Dimensions: 13x13
    Bedroom 3
    • Features: Floor Covering: Carpeting
    • Level: Upper
    • Area: 143
    • Dimensions: 11x13
    Bedroom 4
    • Features: Floor Covering: Carpeting
    • Level: Upper
    • Area: 168
    • Dimensions: 12x14
    Breakfast room
    • Features: Floor Covering: Vinyl
    • Level: Main
    • Area: 126
    • Dimensions: 14x9
    Dining room
    • Features: Floor Covering: Carpeting
    • Level: Main
    • Area: 165
    • Dimensions: 11x15
    Family room
    • Features: Floor Covering: Carpeting
    • Level: Main
    • Area: 153
    • Dimensions: 17x9
    Kitchen
    • Features: Floor Covering: Vinyl
    • Level: Main
    • Area: 195
    • Dimensions: 15x13
    Laundry
    • Features: Floor Covering: Vinyl
    • Level: Main
    • Area: 66
    • Dimensions: 11x6
    Living room
    • Features: Floor Covering: Carpeting
    • Level: Main
    • Area: 154
    • Dimensions: 11x14
    Heating
    • Forced Air, Natural Gas
    Cooling
    • Ceiling Fan(s), Central Air, Electric
    Appliances
    • Included: Disposal, Microwave, Gas Oven, Refrigerator, Gas Water Heater
    • Laundry: Main Level
    Features
    • Breakfast Room, Double Vanity, Eat-in Kitchen, Kitchen Island, Separate Dining, Tub, Walk-In Closet(s)
    • Flooring: Carpet, Laminate
    • Doors: Panel Door(s), Sliding Doors
    • Windows: Insulated Windows, Shutters
    • Has basement: Yes
    • Has fireplace: No
    • Fireplace features: None
    Interior area
    • Total structure area: 2,376
    • Total interior livable area: 2,376 sqft
    • Finished area above ground: 2,376

    Property

    Parking
    • Total spaces: 2
    • Parking features: Attached, Garage
    • Attached garage spaces: 2
    Features
    • Levels: Two
    • Patio & porch: Covered, Front Porch, Patio
    • Exterior features: Private Yard
    Lot
    • Size: 0.3 Acres
    • Dimensions: 0.3
    • Features: Adjoins Wooded Area, Level
    Details
    • Parcel number: 400098461000011.0000000
    • Special conditions: Standard

    Construction

    Type & style
    • Home type: SingleFamily
    • Architectural style: Traditional
    • Property subtype: Single Family Residence
    Materials
    • Vinyl Siding
    • Roof: Architectural Shingle
    Condition
    • Year built: 2001

    Utilities & green energy

    • Electric: Ameren
    • Sewer: Public Sewer
    • Water: Public

    Community & HOA

    Community
    • Security: Smoke Detector(s)
    • Subdivision: Ests At Peine Forest
    HOA
    • Has HOA: Yes
    • Amenities included: Common Ground
    • Services included: Common Area Maintenance
    • HOA fee: $206 annually
    • HOA name: Estates at Peine Forest
    Location
    • Region: Wentzville

    Financial & listing details

    • Tax assessed value: $370,529
    • Annual tax amount: $4,472
    • Date on market: 10/30/2025
    • Cumulative days on market: 13 days
    • Listing terms: Cash,Conventional,FHA,VA Loan
    • Ownership: Private

    Price history

    DateEventPrice
    11/19/2025Sold--
    Source: MARIS #25065440 Report a problem
    11/13/2025Pending sale$374,900$158/sqft
    Source: MARIS #25065440 Report a problem
    11/4/2025Contingent$374,900$158/sqft
    Source: MARIS #25065440 Report a problem
    11/4/2025Pending sale$374,900$158/sqft
    Source: MARIS #25065440 Report a problem
    10/30/2025Listed for sale$374,900+15.4%$158/sqft
    Source: MARIS #25065440 Report a problem
    10/1/2021Sold--
    Source: Agent Provided Report a problem
    8/14/2021Pending sale$325,000$137/sqft
    Source: Owner Report a problem
    8/10/2021Listed for sale$325,000+30.1%$137/sqft
    Source: Owner Report a problem
    9/30/2019Sold--
    Source: MARIS #19061736 Report a problem
    9/1/2019Pending sale$249,900$105/sqft
    Source: Keller Williams West Partners #19061736 Report a problem
    8/21/2019Listed for sale$249,900$105/sqft
    Source: Keller Williams Realty West Partners #19061736 Report a problem
    8/24/2001Sold--
    Source: Public Record Report a problem

    Public tax history

    YearProperty taxesTax assessment
    2025$5,073 +13.4%$70,401 +8.9%
    2024$4,472 $64,653
    2023$4,472 +31.3%$64,653 +41.1%
    2022$3,407 $45,827
    2021-- $45,827 +5.9%
    2020-- $43,293
    2019$3,007 $43,293 +9.6%
    2018$3,007 +0%$39,495
    2017$3,007 +2.3%$39,495 +6.9%
    2016$2,939 +1.2%$36,942
    2015$2,905 +11.1%$36,942 +4.8%
    2014$2,615 $35,260
    2013-- $35,260 -7%
    2012-- $37,910 -2.9%
    2011-- $39,060
    2010-- $39,060
    2009-- $39,060 -7%
    2008-- $42,000 -78.5%
    2007-- $195,460
    2006-- $195,460
    2005-- $195,460 +8.6%
    2004-- $179,920
    2003-- $179,920
    2002-- --
    2001-- --
    Find assessor info on the county website

    Neighborhood: 63385

    Nearby schools

    GreatSchools rating
    Schools provided by the listing agent
    • Elementary: Peine Ridge Elem.
    • Middle: North Point Middle
    • High: North Point

    Source: MARIS. This data may not be complete. We recommend contacting the local school district to confirm school assignments for this home.

    Get a cash offer in 3 minutes
    Find out how much your home could sell for in as little as 3 minutes with a no-obligation cash offer.
    Estimated market value
    $371,600
    Get a cash offer in 3 minutes
    Find out how much your home could sell for in as little as 3 minutes with a no-obligation cash offer.
    Estimated market value
    $371,600