Wonderful 4BR brick home on a prime corner lot on a quiet cul-de-sac street, just minutes to downtown & I-565. Family Room w/ gas fireplace plus a large, light-filled Living Room ideal for a living/dining combo. Kitchen features an eating area w/ bay window. Sunroom offers extra living space (not included in sq. footage). 2-car side-entry garage w/work area, sink, & toilet. Low-maintenance brick exterior with vinyl windows & soffits. Laundry room. Spacious treed & fenced yard with additional parking pad w/ gated street access for boat or trailer parking. Short walk to optional community pool which can be joined. Great opportunity to update & make it your own! Zoned for Blossomwood Elementary
Sold for $210,000
Street View
$210,000
2023 Pettus Dr NE, Huntsville, AL 35811
4beds
2,134sqft
Single Family Residence
Built in ----
0.35 Acres Lot
$-- Zestimate®
$98/sqft
$1,979 Estimated rent
Home value
Not available
Estimated sales range
Not available
$1,979/mo
Zestimate® history
Owner options
List your home for rent
$1,979/mo
Rent Zestimate®
Find your next renter with Zillow Rental Manager. Plus, with online applications, you can quickly screen prospective tenants – for free.
$1,979/mo
Rent Zestimate®
Refinance and save
$1,285/mo
Est. payment
Refinancing to a lower rate could help reduce your monthly payments and save thousands over the life of the loan.
$1,285/mo
Est. payment
Explore your selling options
Work with a Zillow partner agent
Leverage their expertise and Zillow's premium Showcase listings to get your home seen by more buyers.
Get startedList with your own agent
Get your home in front of millions of buyers by listing it on Zillow.
Learn how to do itSell it yourself
Take full control of how buyers see your home on Zillow by listing For Sale by Owner (FSBO).
List your homeWhat's special
Laundry roomQuiet cul-de-sac streetPrime corner lotLow-maintenance brick exteriorVinyl windows and soffits
Zillow last checked:
Listing updated:
Listed by:
Mike Manosky 256-508-0211,
RE/MAX Alliance
Bought with:
Derek Crawford, 129650
Matt Curtis Real Estate, Inc.
Source: ValleyMLS,MLS#: 21908596
Facts & features
Interior
Bedrooms & bathrooms
- Bedrooms: 4
- Bathrooms: 2
- Full bathrooms: 2
Rooms
- Room types: Foyer, Master Bedroom, Living Room, Bedroom 2, Bedroom 3, Kitchen, Bedroom 4, Family Room, Laundry, Sun, Master Bathroom
Primary bedroom
- Features: Ceiling Fan(s), Carpet, Walk-In Closet(s)
- Level: First
- Area: 180
- Dimensions: 12 x 15
Bedroom 2
- Features: Ceiling Fan(s), Chair Rail
- Level: First
- Area: 165
- Dimensions: 11 x 15
Bedroom 3
- Features: Ceiling Fan(s), Carpet, Chair Rail
- Level: First
- Area: 121
- Dimensions: 11 x 11
Bedroom 4
- Features: Ceiling Fan(s), Carpet
- Level: First
- Area: 121
- Dimensions: 11 x 11
Primary bathroom
- Features: Double Vanity
- Level: First
- Area: 64
- Dimensions: 8 x 8
Family room
- Features: Ceiling Fan(s), Carpet, Chair Rail
- Level: First
- Area: 315
- Dimensions: 15 x 21
Kitchen
- Features: Ceiling Fan(s), Eat-in Kitchen
- Level: First
- Area: 165
- Dimensions: 11 x 15
Living room
- Features: Carpet
- Level: First
- Area: 275
- Dimensions: 11 x 25
Laundry room
- Features: Built-in Features
- Level: First
- Area: 45
- Dimensions: 5 x 9
Heating
- Central 1, Natural Gas
Cooling
- Central 1
Appliances
- Included: Range, Dishwasher
Features
- Basement: Crawl Space
- Number of fireplaces: 1
- Fireplace features: Gas Log, One
Interior area
- Total interior livable area: 2,134 sqft
Property
Parking
- Parking features: Garage-Attached, Garage Faces Side, Parking Pad, Corner Lot
Features
- Levels: One
- Stories: 1
- Patio & porch: Covered Porch
- Exterior features: Curb/Gutters, Sidewalk
Lot
- Size: 0.35 Acres
- Dimensions: 110 x 140
Details
- Parcel number: 1309301002093
Construction
Type & style
- Home type: SingleFamily
- Architectural style: Ranch
- Property subtype: Single Family Residence
Condition
- New construction: No
Utilities & green energy
- Sewer: Public Sewer
- Water: Public
Community & HOA
Community
- Features: Curbs
- Subdivision: Chapman Acres
HOA
- Has HOA: No
Location
- Region: Huntsville
Financial & listing details
- Price per square foot: $98/sqft
- Tax assessed value: $261,100
- Date on market: 1/29/2026
Price history
| Date | Event | Price |
|---|---|---|
| 2/13/2026 | Sold | $210,000-16%$98/sqft |
Source:  ValleyMLS #21908596 Report a problem ValleyMLS #21908596 Report a problem | ||
| 2/2/2026 | Contingent | $250,000$117/sqft |
Source: ValleyMLS #21908596 Report a problem | ||
| 1/29/2026 | Listed for sale | $250,000$117/sqft |
Source: ValleyMLS #21908596 Report a problem | ||
Public tax history
| Year | Property taxes | Tax assessment |
|---|---|---|
| 2025 | -- | $25,700 +7% |
| 2024 | -- | $24,020 +2.7% |
| 2023 | -- | $23,380 +9.7% |
| 2022 | -- | $21,320 +16.6% |
| 2021 | -- | $18,280 +2.8% |
| 2020 | -- | $17,780 +3.1% |
| 2019 | -- | $17,240 +3.6% |
| 2018 | -- | $16,640 |
| 2017 | -- | $16,640 |
| 2016 | -- | $16,640 |
| 2015 | -- | $16,640 -0.7% |
| 2014 | -- | $16,760 |
| 2013 | -- | $16,760 |
| 2012 | -- | $16,760 |
| 2011 | -- | $16,760 |
Find assessor info on the county website
Neighborhood: Chapman Heights
Nearby homes
- $330,900-- bd0 ba1.7k sqft1807 Pettus Cir NE, Huntsville, AL 35811Off Market
- $276,8003 bd2 ba2k sqft2020 Pettus Dr NE, Huntsville, AL 35811Off Market
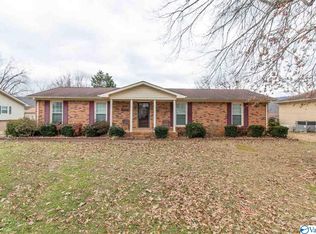
- $265,900-- bd0 ba1.4k sqft2022 Pettus Dr NE, Huntsville, AL 35811Off Market
- $347,0003 bd2 ba2.1k sqft1812 Chapman Ave NE, Huntsville, AL 35811Sold
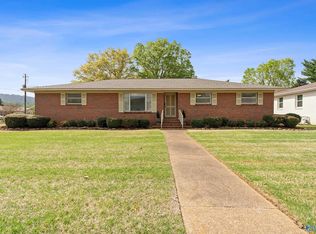
- $355,9004 bd3 ba2.2k sqft2021 Pettus Dr NE, Huntsville, AL 35811Off Market
- $273,0003 bd2 ba1.3k sqft1810 Chapman Ave NE, Huntsville, AL 35811Off Market
- $318,200-- bd0 ba1.8k sqft2018 Pettus Dr NE, Huntsville, AL 35811Off Market
- $335,700-- bd0 ba1.6k sqft1805 Pettus Cir NE, Huntsville, AL 35811Off Market
Nearby schools
GreatSchools rating
- 8/10Chapman Elementary SchoolGrades: PK-5Distance: 0.1 mi
- 2/10Chapman Middle SchoolGrades: 6-8Distance: 0.1 mi
- 3/10Lee High SchoolGrades: 9-12Distance: 1 mi
Schools provided by the listing agent
- Elementary: Blossomwood
- Middle: Chapman
- High: Lee High School
Source: ValleyMLS. This data may not be complete. We recommend contacting the local school district to confirm school assignments for this home.


Get pre-qualified for a loan
At Zillow Home Loans, we can pre-qualify you in as little as 5 minutes with no impact to your credit score.An equal housing lender. NMLS #10287.
- Alabama
- Madison County
- Huntsville
- 35811
- Chapman Heights
- 2023 Pettus Dr NE
Nearby cities
Nearby neighborhoods
Nearby zip codes
Other Huntsville Topics
