Skip main navigation
Off market
  • $986,200

    2023 Poplar St, Philadelphia, PA 19130

    4beds
    3,464sqft
    Townhouse
    Built in 2015
    1,298 Square Feet Lot
    $986,200 Zestimate®
    $285/sqft
    $4,257 Estimated rent

    Home value

    $986,200

    $917,000 - $1.06M

    $4,257/mo

    Zestimate® history
    Loading
    Loading...

    Owner options

    List your home for rent

    $4,257/mo

    Rent Zestimate®

    Find your next renter with Zillow Rental Manager. Plus, with online applications, you can quickly screen prospective tenants – for free.

    Learn more

    $4,257/mo

    Rent Zestimate®

    Refinance and save

    $6,087/mo

    Est. payment

    Refinancing to a lower rate could help reduce your monthly payments and save thousands over the life of the loan.

    See today's rates

    $6,087/mo

    Est. payment

    Explore your selling options

    Work with a Zillow partner agent

    Leverage their expertise and Zillow's premium Showcase listings to get your home seen by more buyers.

    Get started

    List with your own agent

    Get your home in front of millions of buyers by listing it on Zillow.

    Learn how to do it

    Sell it yourself

    Take full control of how buyers see your home on Zillow by listing For Sale by Owner (FSBO).

    List your home

    What's special

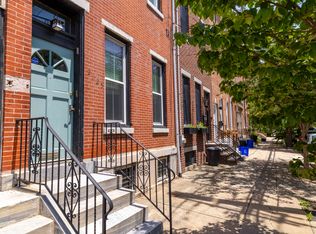
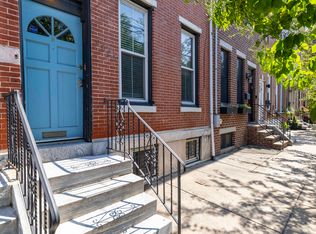
    Handsome and immaculate 3-story custom built home in the Art Museum Area with incredible attention to detail! This home features amazing amenities and top of the line luxurious finishes throughout. This is a 4 bed, 3.5 bath + 2 dens home that was thoughtfully laid out over 3,464 sqft. It all starts as you enter the home into an impressive living room with 10' ceilings and 6' Andersen windows bringing in tons of natural light. The living room features an exposed brick accent wall with a gas fireplace, walnut wood flooring and recessed lighting. The open floor plan seamlessly flows to the large dining room with an impressive and modern chandelier. The floating staircase adds another striking design element without breaking up the floor plan leading you into the luxurious kitchen. The kitchen features an L-shape layout with shaker style cabinetry, a massive island with striking royal blue shaker style base cabinets. The kitchen offers built-in double thermador professional ovens, oversized thermador refrigerator, thermador gas cooktop with the range hood, thermador dishwasher, Frigidaire wine fridge, barn style ceramic sink, quartz countertops, countertop-to-ceiling subway tile backsplash and exposed wood shelving. The first floor also includes a large pantry, a walk-in coat closet and a powder room. The kitchen leads to the back yard which runs to George Street and can be used as 1-car PARKING! Downstairs in the basement you will find a spacious den, carpeting with contemporary tile underneath, a full bathroom with modern finishes, an office (which could be converted to a bedroom), and three storage areas (under the staircase, in the back of the home, and the West facing wall behind the panels). Up on the second floor, in the back you will find a large guest bedroom with recessed lighting, chandelier, and a large reach-in closet. The middle bedroom is perfect as a nursery or an office with a large reach-in closet. There is also a hall bath with elegant finishes, a tub and a large vanity. Down the hall you will find the laundry room with stackable W/D, built-in cabinetry, and LAUNDRY CHUTE from the master bedroom walk-in! The laundry room also offers an addition storage room with your 2nd HVAC unit. Towards the front of the home you'll find a large bedroom with recessed lighting, chandelier and a large walk-in closet. On the master floor there is an extremely large spa-like master bathroom with all marble tile, a double vanity, and a large shower stall with a waterfall showerhead. There's also a large reach-in hall linen closet prior to entering the massive master suite! The master bedroom is extremely large with tall beveled ceilings, and an impressive chandelier. The walk-in closet features his-and-hers built-ins and the laundry chute. In the back of the floor plan you'll find another den with fantastic space to entertain and a spiral staircase leading you up to your pilot house with a wet bar, wine fridge, and exposed wood shelving. The spacious fiberglass roof deck offers a built-in gas line so that you don't have to lug up propane tanks to the roof and is connected to the gas grill which comes included! The roof also includes an outdoor teak wood dining set which also comes included. Lastly, the roof deck offers incredible unobstructed views of center city skyline that is truly inspiring! This home has a real estate tax ABATEMENT running through 12/2025. Please inquire for additional floor plan and Abatement documents. All square footage numbers are approximate and should be verified by the buyer. It is the responsibility of the buyer to verify real estate taxes.

    This property is off market, which means it's not currently listed for sale or rent on Zillow. This may be different from what's available on other websites or public sources.
    Facts & features

    Interior

    Bedrooms & bathrooms
    • Bedrooms: 4
    • Bathrooms: 4
    • Full bathrooms: 3
    • 1/2 bathrooms: 1
    Heating
    • Forced air, Gas
    Cooling
    • Central
    Features
    • Flooring: Hardwood
    • Basement: Y
    Interior area
    • Total interior livable area: 3,464 sqft

    Property

    Parking
    • Total spaces: 1
    Features
    • Exterior features: Brick
    • Has view: Yes
    • View description: Territorial
    Lot
    • Size: 1,298 sqft
    Details
    • Parcel number: 291002900
    • Special conditions: Standard

    Construction

    Type & style
    • Home type: Townhouse
    • Architectural style: Traditional
    Materials
    • Roof: Other
    Condition
    • Year built: 2015

    Community & neighborhood

    Location
    • Region: Philadelphia

    Other

    Other facts
    • Heating: Forced Air
    • HeatingYN: true
    • CoolingYN: true
    • ConstructionMaterials: Brick
    • StoriesTotal: 3
    • ArchitecturalStyle: Traditional
    • SpecialListingConditions: Standard
    • ParkingFeatures: Driveway
    • Cooling: Central Air
    • StructureType: Row/Townhouse
    • Basement: Y
    • MlsStatus: ACTIVE UNDER CONTRACT

    Price history

    DateEventPrice
    11/27/2019Sold$930,000-4.6%$268/sqft
    Source: Public Record Report a problem
    10/7/2019Pending sale$975,000$281/sqft
    Source: Keller Williams Philly #PAPH832592 Report a problem
    9/11/2019Listed for sale$975,000+50.2%$281/sqft
    Source: Keller Williams Philly #PAPH832592 Report a problem
    12/18/2015Sold$649,000-3.9%$187/sqft
    Source: Public Record Report a problem
    3/25/2015Listing removed$675,000$195/sqft
    Source: Harvard realty exchange inc #6525544 Report a problem
    2/26/2015Listed for sale$675,000+235.8%$195/sqft
    Source: Harvard realty exchange inc #6525544 Report a problem
    1/21/2015Sold$201,000$58/sqft
    Source: Public Record Report a problem

    Public tax history

    YearProperty taxesTax assessment
    2025$5,976 +209.2%$426,900 -30.7%
    2024$1,932 $616,300
    2023$1,932 -32.5%$616,300
    2022$2,862 --
    2021$2,862 -68.5%--
    2018$9,085 +468.3%--
    2017$1,599 -53.3%--
    2016$3,421 +1%--
    2015$3,387 --
    2014$3,387 +3.4%$244,400 +2657.2%
    2012$3,275 $8,864
    2011-- $8,864
    2010-- $8,864
    2009-- $8,864
    2008-- $8,864
    2007-- $8,864
    2006-- $8,864
    2005-- $8,864
    2004-- $8,864
    2003-- $8,864 +14.5%
    2002-- $7,744 +21.6%
    2000-- $6,368
    1999-- $6,368

    Find assessor info on the county website

    Neighborhood: Francisville

    Nearby schools

    GreatSchools rating
    Schools provided by the listing agent
    • District: THE SCHOOL DISTRICT OF PHILADELPHIA

    Source: The MLS. This data may not be complete. We recommend contacting the local school district to confirm school assignments for this home.

    Get a cash offer in 3 minutes
    Find out how much your home could sell for in as little as 3 minutes with a no-obligation cash offer.
    Estimated market value
    $986,200
    Get a cash offer in 3 minutes
    Find out how much your home could sell for in as little as 3 minutes with a no-obligation cash offer.
    Estimated market value
    $986,200