Welcome to this beautifully designed single-story home with a fully finished walkout basement, located just minutes from the charming town center of La Grange, KY—offering easy access to shopping, dining, and local parks. This 4-bedroom, 3-full bath home is the perfect blend of elegance, comfort, and functionality. Step into the inviting foyer, where gorgeous wainscoting and thoughtful design set the tone for the rest of the home. Just off the entry, you'll find a formal dining area, basement access, and the luxurious primary suite wing. The spacious primary bedroom features tray ceilings and ample natural light. The ensuite bathroom is a true spa-like retreat, complete with dual marble-topped vanities, a relaxing soaker tub, a glass-enclosed tile shower, and a generous walk-in closet. The main living area showcases stunning hardwood floors, a cozy fireplace with custom shiplap accent, and large windows that fill the space with sunlight. The adjacent kitchen is a home cook's dreamfeaturing beautiful granite countertops, ample cabinetry, and a breakfast nook with access to the backyard deckideal for morning coffee or outdoor gatherings. Off the kitchen, you'll find two additional bedrooms, each with tray ceilings and oversized windows, plus a full bath with granite-topped vanity and a shower/tub combo. The main level also includes a well-placed laundry room with access to the attached garage. Head downstairs to the fully finished basement, where French doors open to a spacious recreation room perfect for entertaining. Enjoy movie nights in the dedicated media room with a built-in projector. The lower level also features a fourth bedroom with a large walk-in closet and a full bathroom that continues the home's stylish finishes. The basement walks out to a serene, private patio perfect for soaking in the hot tub and relaxing as you take in your tree-lined backyard oasis. Additional highlights include generous storage space and a John Deere garage with exterior access. The fenced-in yard is ideal for pets. This gem offers the best of both worldsquiet suburban living with close proximity to everything La Grange has to offer. Don't miss your chance to call this stunning home yours!
Sold for $475,000
$475,000
2023 Prestwick Dr, La Grange, KY 40031
4beds
2,992sqft
Single Family Residence
Built in 2007
0.59 Acres Lot
$484,200 Zestimate®
$159/sqft
$3,123 Estimated rent
Home value
$484,200
$431,000 - $542,000
$3,123/mo
Zestimate® history
Owner options
List your home for rent
$3,123/mo
Rent Zestimate®
Find your next renter with Zillow Rental Manager. Plus, with online applications, you can quickly screen prospective tenants – for free.
$3,123/mo
Rent Zestimate®
Refinance and save
$2,564/mo
Est. payment
Refinancing to a lower rate could help reduce your monthly payments and save thousands over the life of the loan.
$2,564/mo
Est. payment
Explore your selling options
Work with a Zillow partner agent
Leverage their expertise and Zillow's premium Showcase listings to get your home seen by more buyers.
Get startedList with your own agent
Get your home in front of millions of buyers by listing it on Zillow.
Learn how to do itSell it yourself
Take full control of how buyers see your home on Zillow by listing For Sale by Owner (FSBO).
List your homeWhat's special
Zillow last checked:
Listing updated:
Listed by:
J. Exum Group,
Keller Williams Collective,
Jackie Exum
Bought with:
Laura N Oatley, 204342
Keller Williams Collective
Source: Metro Search Inc. LLC DBA Apex MLS,MLS#: 1691479
Facts & features
Interior
Bedrooms & bathrooms
- Bedrooms: 4
- Bathrooms: 3
- Full bathrooms: 3
Primary bedroom
- Level: First
Bedroom
- Level: First
Bedroom
- Level: First
Bedroom
- Level: Basement
Primary bathroom
- Level: First
Full bathroom
- Level: First
Full bathroom
- Level: Basement
Dining room
- Description: Formal
- Level: First
Family room
- Level: Basement
Great room
- Level: First
Kitchen
- Description: Eat in Kitchen
- Level: First
Laundry
- Level: First
Media room
- Level: Basement
Heating
- Electric, Forced Air
Cooling
- Central Air
Features
- Basement: Walkout Finished
- Number of fireplaces: 1
Interior area
- Total structure area: 1,837
- Total interior livable area: 2,992 sqft
- Finished area above ground: 1,837
- Finished area below ground: 1,155
Property
Parking
- Total spaces: 2
- Parking features: Attached, Entry Front
- Attached garage spaces: 2
Features
- Stories: 1
- Patio & porch: Deck, Patio
- Fencing: Full,Wood
Lot
- Size: 0.59 Acres
- Features: Wooded
Details
- Parcel number: 4737P0282
Construction
Type & style
- Home type: SingleFamily
- Architectural style: Ranch
- Property subtype: Single Family Residence
Materials
- Brick Veneer, Stone
- Foundation: Concrete Perimeter
- Roof: Shingle
Condition
- Year built: 2007
Utilities & green energy
- Sewer: Public Sewer
- Water: Public
- Utilities for property: Electricity Connected, Natural Gas Connected
Community & HOA
Community
- Subdivision: Prestwick Estates
HOA
- Has HOA: Yes
- HOA fee: $200 annually
Location
- Region: La Grange
Financial & listing details
- Price per square foot: $159/sqft
- Tax assessed value: $375,000
- Annual tax amount: $4,629
- Date on market: 7/7/2025
- Electric utility on property: Yes
Price history
| Date | Event | Price |
|---|---|---|
| 9/3/2025 | Sold | $475,000$159/sqft |
Source:  Metro Search Inc. LLC DBA Apex MLS #1691479 Report a problem Metro Search Inc. LLC DBA Apex MLS #1691479 Report a problem | ||
| 7/23/2025 | Pending sale | $475,000$159/sqft |
Source: Metro Search Inc. LLC DBA Apex MLS #1691479 Report a problem | ||
| 7/7/2025 | Listed for sale | $475,000+26.7%$159/sqft |
Source: Metro Search Inc. LLC DBA Apex MLS #1691479 Report a problem | ||
| 7/20/2020 | Sold | $375,000-1.1%$125/sqft |
Source: Metro Search Inc. LLC DBA Apex MLS #1561162 Report a problem | ||
| 6/5/2020 | Price change | $379,000-0.3%$127/sqft |
Source: Canfield Realty Group, LLC #1561162 Report a problem | ||
| 5/17/2020 | Listed for sale | $379,990+13.4%$127/sqft |
Source: Owner Report a problem | ||
| 12/6/2017 | Sold | $335,000-0.6%$112/sqft |
Source: Public Record Report a problem | ||
| 12/1/2017 | Pending sale | $337,000$113/sqft |
Source: Lenihan Sotheby's International Realty #1489447 Report a problem | ||
| 10/27/2017 | Listed for sale | $337,000+15%$113/sqft |
Source: Lenihan Sotheby's International Realty #1489447 Report a problem | ||
| 6/4/2008 | Sold | $293,000+443.6%$98/sqft |
Source: Public Record Report a problem | ||
| 3/10/2006 | Sold | $53,900$18/sqft |
Source: Public Record Report a problem | ||
Public tax history
| Year | Property taxes | Tax assessment |
|---|---|---|
| 2024 | $4,629 -1.5% | $375,000 |
| 2023 | $4,702 +0.3% | $375,000 |
| 2022 | $4,688 +0.6% | $375,000 |
| 2021 | $4,658 +11.6% | $375,000 +11.9% |
| 2020 | $4,174 +0.9% | $335,000 |
| 2019 | $4,136 +0.8% | $335,000 |
| 2018 | $4,103 +50.3% | $335,000 +39.6% |
| 2017 | $2,730 | $240,000 -3.4% |
| 2013 | $2,730 | $248,500 |
| 2011 | -- | $248,500 |
| 2010 | -- | $248,500 -18% |
| 2009 | -- | $303,000 |
Find assessor info on the county website
Neighborhood: 40031
Nearby homes
- $442,6003 bd2 ba2.3k sqft2025 Prestwick Dr, La Grange, KY 40031Off Market
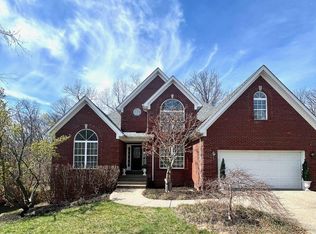
- $498,0004 bd4 ba3.9k sqft2021 Prestwick Dr, La Grange, KY 40031Sold
- $40,0000.28 Acres2022 Prestwick Dr, La Grange, KY 40031Off Market
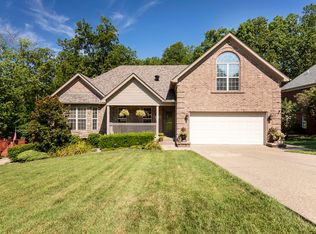
- $484,9005 bd4 ba2.3k sqft2019 Prestwick Dr, La Grange, KY 40031Off Market
- $379,7003 bd2 ba1.8k sqft2024 Prestwick Dr, La Grange, KY 40031Off Market
- $452,6003 bd3 ba2.9k sqft2017 Prestwick Dr, La Grange, KY 40031Off Market
- $412,4004 bd4 ba2.9k sqft2020 Prestwick Dr, La Grange, KY 40031Off Market
- $437,8004 bd4 ba2.8k sqft2029 Prestwick Dr, La Grange, KY 40031Off Market
Nearby schools
GreatSchools rating
- 9/10Locust Grove Elementary SchoolGrades: K-5Distance: 2.1 mi
- 9/10East Oldham Middle SchoolGrades: 6-8Distance: 2.1 mi
- 9/10Oldham County High SchoolGrades: 9-12Distance: 4.5 mi


Get pre-qualified for a loan
At Zillow Home Loans, we can pre-qualify you in as little as 5 minutes with no impact to your credit score.An equal housing lender. NMLS #10287.
Sell for more on Zillow
Get a Zillow Showcase℠ listing at no additional cost and you could sell for .
$484,200
2% more
+$9,684
With Zillow Showcase(estimated)
$493,884
- Kentucky
- Oldham County
- La Grange
- 40031
- 2023 Prestwick Dr
Nearby cities
Nearby zip codes
Other La Grange Topics
