Welcome home to this beautifully updated, spacious ranch home that perfectly balances modern style with functional living. This turnkey home features a brand-new roof, custom interior paint, new stainless-steel appliances and gorgeous Luxury Vinyl Plank flooring offering both high-end durability and a seamless aesthetic. The expansive great room serves as the perfect gathering space and flows effortlessly into the kitchen and dining room, making entertaining a breeze. Tucked away for ultimate tranquility, the spacious primary bedroom features a generous walk-in closet and a private, full en-suite bathroom. A smart split floor plan was designed with privacy in mind. The two additional sizeable bedrooms and second full bath are situated on the opposite side of the home-ideal for guests, kids, or a dedicated home office. 2-car attached garage with plenty of extra storage space.
Sold
Zestimate®
$229,900
2023 Red Oak Ct, Shelbyville, IN 46176
3beds
1,530sqft
Residential, Single Family Residence
Built in 2007
8,276 Square Feet Lot
$229,900 Zestimate®
$150/sqft
$1,724 Estimated rent
Home value
$229,900
$212,000 - $248,000
$1,724/mo
Zestimate® history
Owner options
List your home for rent
$1,724/mo
Rent Zestimate®
Find your next renter with Zillow Rental Manager. Plus, with online applications, you can quickly screen prospective tenants – for free.
$1,724/mo
Rent Zestimate®
Refinance and save
$1,756/mo
Est. payment
Refinancing to a lower rate could help reduce your monthly payments and save thousands over the life of the loan.
$1,756/mo
Est. payment
Explore your selling options
Work with a Zillow partner agent
Leverage their expertise and Zillow's premium Showcase listings to get your home seen by more buyers.
Get startedList with your own agent
Get your home in front of millions of buyers by listing it on Zillow.
Learn how to do itSell it yourself
Take full control of how buyers see your home on Zillow by listing For Sale by Owner (FSBO).
List your homeWhat's special
Expansive great roomTwo additional sizeable bedroomsPerfect gathering spaceGenerous walk-in closetPrivate full en-suite bathroomSpacious primary bedroomNew stainless-steel appliances
Zillow last checked:
Listing updated:
Listed by:
Sheila Moeller 317-450-1733,
Sugar Creek Real Estate, LLC,
Katina Whalen 317-491-5334
Bought with:
Kimberly Stabelfeldt
Trueblood Real Estate
Source: MIBOR as distributed by MLS GRID,MLS#: 22095135
Facts & features
Interior
Bedrooms & bathrooms
- Bedrooms: 3
- Bathrooms: 2
- Full bathrooms: 2
- Main level bathrooms: 2
- Main level bedrooms: 3
Primary bedroom
- Level: Main
- Area: 240 Square Feet
- Dimensions: 16x15
Bedroom 2
- Level: Main
- Area: 195 Square Feet
- Dimensions: 15x13
Bedroom 3
- Level: Main
- Area: 192 Square Feet
- Dimensions: 16x12
Dining room
- Level: Main
- Area: 150 Square Feet
- Dimensions: 15x10
Great room
- Level: Main
- Area: 270 Square Feet
- Dimensions: 18x15
Kitchen
- Level: Main
- Area: 225 Square Feet
- Dimensions: 15x15
Heating
- Electric, Forced Air
Cooling
- Central Air
Appliances
- Included: Dishwasher, MicroHood, Electric Oven, Refrigerator
- Laundry: Laundry Closet
Features
- Attic Pull Down Stairs
- Has basement: No
- Attic: Pull Down Stairs
- Number of fireplaces: 1
- Fireplace features: Electric
Interior area
- Total structure area: 1,530
- Total interior livable area: 1,530 sqft
Property
Parking
- Total spaces: 2
- Parking features: Attached
- Attached garage spaces: 2
Features
- Levels: One
- Stories: 1
Lot
- Size: 8,276 Square Feet
Details
- Parcel number: 731109400113000002
- Horse amenities: None
Construction
Type & style
- Home type: SingleFamily
- Architectural style: Ranch
- Property subtype: Residential, Single Family Residence
Materials
- Vinyl Siding
- Foundation: Block
Condition
- New construction: No
- Year built: 2007
Utilities & green energy
- Water: Public
Community & HOA
Community
- Subdivision: Twelve Oaks
HOA
- Has HOA: Yes
- HOA fee: $300 annually
Location
- Region: Shelbyville
Financial & listing details
- Price per square foot: $150/sqft
- Tax assessed value: $209,600
- Annual tax amount: $2,064
- Date on market: 5/30/2026
- Cumulative days on market: 21 days
Price history
| Date | Event | Price |
|---|---|---|
| 7/21/2026 | Sold | $229,900-4.2%$150/sqft |
Source:  MIBOR as distributed by MLS GRID #22095135 Report a problem MIBOR as distributed by MLS GRID #22095135 Report a problem | ||
| 6/19/2026 | Pending sale | $239,900$157/sqft |
Source: MIBOR as distributed by MLS GRID #22095135 Report a problem | ||
| 6/6/2026 | Price change | $239,900-4%$157/sqft |
Source: MIBOR as distributed by MLS GRID #22095135 Report a problem | ||
| 5/30/2026 | Listed for sale | $249,900+182.4%$163/sqft |
Source: MIBOR as distributed by MLS GRID #22095135 Report a problem | ||
| 4/13/2012 | Sold | $88,500-0.7%$58/sqft |
Source: Agent Provided Report a problem | ||
| 3/21/2012 | Price change | $89,100-31.7%$58/sqft |
Source: Homepath #21166529 Report a problem | ||
| 2/16/2012 | Listed for sale | -- |
Source: Homepath Report a problem | ||
| 2/2/2012 | Sold | $130,497-7.8%$85/sqft |
Source: Public Record Report a problem | ||
| 6/1/2007 | Sold | $141,478$92/sqft |
Source: MIBOR as distributed by MLS GRID #2735894 Report a problem | ||
Public tax history
| Year | Property taxes | Tax assessment |
|---|---|---|
| 2025 | $2,063 +4.8% | $209,600 +1.6% |
| 2024 | $1,968 +12.7% | $206,300 +4.8% |
| 2023 | $1,746 +22% | $196,800 +12.7% |
| 2022 | $1,431 +2.1% | $174,600 +22% |
| 2021 | $1,401 -1% | $143,100 +2.1% |
| 2020 | $1,415 +8.1% | $140,100 -1% |
| 2019 | $1,309 +3.4% | $141,500 +8.1% |
| 2018 | $1,266 +0.6% | $130,900 +3.4% |
| 2017 | $1,258 | $126,600 +1.6% |
| 2016 | $1,258 +0.7% | $124,600 -0.2% |
| 2014 | $1,249 -1% | $124,900 -1% |
| 2013 | $1,261 +1% | $126,100 +1% |
| 2012 | $1,249 -0.1% | $124,900 -0.3% |
| 2011 | $1,250 +2.2% | $125,300 |
| 2010 | $1,223 +1.4% | $125,300 -0.9% |
| 2009 | $1,207 | $126,400 |
Find assessor info on the county website
Neighborhood: 46176
Nearby homes
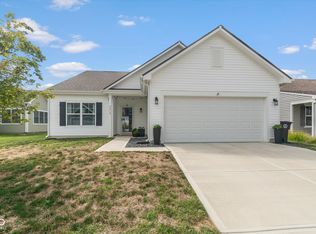
- $271,5003 bd2 ba1.6k sqft2019 Red Oak Ct, Shelbyville, IN 46176Sold
- $273,8003 bd3 ba2k sqft2018 Red Oak, Shelbyville, IN 46176Off Market
- $200,3002 bd2 ba1k sqft2020 Pin Oak Ct, Shelbyville, IN 46176Off Market
- $--3 bd2 ba1.6k sqft2015 Red Oak Ct, Shelbyville, IN 46176Auction

- $275,4004 bd3 ba2.5k sqft2016 Pin Oak Ct, Shelbyville, IN 46176Off Market
- $268,4003 bd3 ba1.6k sqft2022 Red Oak Ct, Shelbyville, IN 46176Off Market
- $264,5003 bd2 ba2k sqft2018 Red Oak Ct, Shelbyville, IN 46176Off Market
- $280,4003 bd2 ba2.4k sqft2012 Pin Oak Ct, Shelbyville, IN 46176Off Market
Nearby schools
GreatSchools rating
- 4/10William F Loper Elementary SchoolGrades: K-5Distance: 0.9 mi
- 6/10Shelbyville Middle SchoolGrades: 6-8Distance: 2.3 mi
- 6/10Shelbyville Sr High SchoolGrades: 9-12Distance: 2 mi
Schools provided by the listing agent
- Middle: Shelbyville Middle School
Source: MIBOR as distributed by MLS GRID. This data may not be complete. We recommend contacting the local school district to confirm school assignments for this home.
Get a cash offer in 3 minutes
Find out how much your home could sell for in as little as 3 minutes with a no-obligation cash offer.
Estimated market value
$229,900
Get a cash offer in 3 minutes
Find out how much your home could sell for in as little as 3 minutes with a no-obligation cash offer.
Estimated market value
$229,900
- Indiana
- Shelby County
- Shelbyville
- 46176
- 2023 Red Oak Ct
Nearby cities
Nearby neighborhoods
Nearby zip codes
Other Shelbyville Topics
