Available September 1, 2026
2 Bed / 1 Bath | ~950 sq. ft. | Lower Unit
Minimum combined gross income of all applicants = 3x rent ($4350/mo)
IMPORTANT, PLEASE READ:
This is an owner-occupied duplex.
Please schedule a showing before requesting the application form. Message me through Zillow to set one up; everyone who views the unit gets an application link afterward.
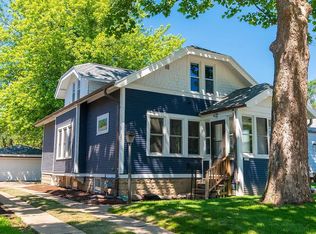
Charming lower unit in an owner-occupied duplex, blending classic character with modern comfort. Original hardwood floors and historic architectural details throughout, paired with full central air and heat for year-round comfort.
Kitchen comes fully equipped with a refrigerator, electric stove/oven, dishwasher, and a microwave. Enjoy the convenience of a washer and dryer in the basement, plus 2 dedicated off-street parking spaces.
Located on a quiet, low-traffic street in West Allis with highway access for an easy Milwaukee-metro commute. Minutes from Aurora West Allis Medical Center, Froedtert/MCW's Milwaukee Regional Medical Center, MATC West Allis, and Wisconsin Lutheran College. Also close to Downtown West Allis, the West Allis Farmers Market, local breweries, and Wisconsin State Fair Park.
Tenant pays gas and electric; water/sewer/garbage split 50/50 with the upper unit. $25/month rent credit for the shared water heater.
To schedule a showing, please send a message.
Monthly Rent: $1,450
Security Deposit: $1,450
Lease Duration: 12 months.
Water/Sewer/Garbage - 50/50 split
Electric - separately metered, tenant pays.
Gas: tenant pays, with $25/month credit against rent for shared water heater.
Application/Screening Fee: $55 (third-party platform), $30 refunded after processing
Minimum Income Requirement: 3x monthly rent (gross)
Minimum Credit Score: 685 (Applicants who do not meet the minimum credit score may still qualify based on verified rental history, length of employment, or a qualified co-signer. All applicants are evaluated using the same criteria.)
No pets (reasonable accommodations for assistance/service animals per fair housing law)
No smoking/vaping inside; no smoking anywhere on premises
Occupancy limit: 5 (2 per bedroom + 1)
Renter's insurance required ($100,000 minimum liability), proof due before move-in
House for rent
$1,450/moFees may apply
2023 S 83rd St, West Allis, WI 53219
2beds
950sqft
Price may not include required fees and charges. Price shown reflects the lease term provided. Learn more|
Single family residence
Available now
No pets
Air conditioner, central air
In unit laundry
Off street parking
Central, forced air
What's special
Historic architectural details throughoutCharming lower unitOriginal hardwood floors
- 9 days |
- -- |
- -- |
Zillow last checked:
Listing updated:
Travel times

Let’s turn your rent into credit progress
Build credit history with every on-time payment and get credit for the payment you’re already making.
Facts & features
Interior
Bedrooms & bathrooms
- Bedrooms: 2
- Bathrooms: 1
- Full bathrooms: 1
Heating
- Central, Forced Air
Cooling
- Air Conditioner, Central Air
Appliances
- Included: Dishwasher, Dryer, Microwave Oven, Oven, Refrigerator, Washer
- Laundry: In Unit
Features
- Flooring: Hardwood
Interior area
- Total interior livable area: 950 sqft
Property
Parking
- Parking features: Off Street
- Details: Contact manager
Details
- Parcel number: 4770419000
Construction
Type & style
- Home type: SingleFamily
- Property subtype: Single Family Residence
Community & HOA
HOA
- Amenities included: Parking
Location
- Region: West Allis
Financial & listing details
- Lease term: 1 Year
Price history
| Date | Event | Price |
|---|---|---|
| 8/13/2026 | Listed for rent | $1,450$2/sqft |
Source: Zillow Rentals Report a problem | ||
| 6/10/2026 | Sold | $300,000+15.4%$316/sqft |
Source: | ||
| 5/2/2026 | Contingent | $259,900$274/sqft |
Source: | ||
| 4/30/2026 | Listed for sale | $259,900+224.9%$274/sqft |
Source: | ||
| 12/16/2009 | Sold | $80,000$84/sqft |
Source: Public Record Report a problem | ||
Neighborhood: Honey Creek Settlement
Nearby schools
GreatSchools rating
- 6/10Franklin Elementary SchoolGrades: PK-5Distance: 0.1 mi
- 4/10Frank Lloyd Wright Intermediate SchoolGrades: 6-8Distance: 1.1 mi
- 2/10Central High SchoolGrades: 9-12Distance: 0.3 mi


