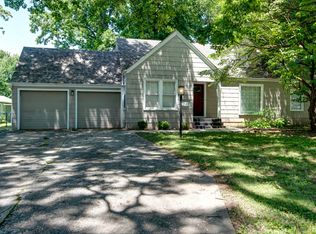
Charming all-brick ranch in highly sought-after southeast Springfield location within the desirable Pershing Middle School and Glendale High School districts! This well-maintained home offers hardwood floors throughout most of the home, spacious living areas, and generously sized bedrooms. The kitchen features stainless steel appliances, porcelain tile countertops, and abundant functionality for everyday living and entertaining. A finished bonus room in the attic provides flexible space perfect for a home office, hobby room, or guest retreat.Major updates include roof, HVAC, and water heater replaced in 2018, plus newer garage doors installed in 2022. The oversized utility/laundry room offers extra storage and countertop workspace, while the main bath includes a relaxing soaker tub and corner shower. A convenient half bath is located off the utility room.Step outside to enjoy the beautifully landscaped yard complete with patios, firepit area, outbuildings, and a natural gas hookup for your outdoor BBQ grill. Ideally located near Battlefield Mall, Brentwood Branch Library, shopping, restaurants, and the Greenway Trail, this home combines comfort, convenience, and timeless appeal in one exceptional package. Owner / Agent.Tax records show 1,628 s/f but does not include finished room in attic. Buyers and Buyers agent should do their own due diligence in regards to s/f .
Pending
Price cut: $20K (8/11)
$255,000
2023 S Glencrest Avenue, Springfield, MO 65804
3beds
1,853sqft
Single Family Residence
Built in 1956
0.32 Acres Lot
$245,400 Zestimate®
$138/sqft
$-- HOA
What's special
Firepit areaAll-brick ranchGenerously sized bedroomsBeautifully landscaped yardPorcelain tile countertops
- 78 days |
- 1,203 |
- 47 |
Zillow last checked:
Listing updated:
Listed by:
Jeff E Garcia 417-840-3539,
ReeceNichols - Springfield
Source: SOMOMLS as distributed by MLS GRID,MLS#: 60325885
Facts & features
Interior
Bedrooms & bathrooms
- Bedrooms: 3
- Bathrooms: 2
- Full bathrooms: 1
- 1/2 bathrooms: 1
Rooms
- Room types: Bonus Room
Bedroom 1
- Area: 169
- Dimensions: 13 x 13
Bedroom 2
- Area: 155
- Dimensions: 15.5 x 10
Bedroom 3
- Area: 144
- Dimensions: 12 x 12
Bathroom full
- Area: 71.5
- Dimensions: 11 x 6.5
Bathroom half
- Area: 24
- Dimensions: 6 x 4
Bonus room
- Area: 180.5
- Dimensions: 19 x 9.5
Dining room
- Area: 137.5
- Dimensions: 12.5 x 11
Kitchen
- Area: 132
- Dimensions: 12 x 11
Living room
- Area: 264
- Dimensions: 22 x 12
Utility room
- Area: 96
- Dimensions: 12 x 8
Heating
- Forced Air, Central, Natural Gas
Cooling
- Central Air, Ceiling Fan(s), Window Unit(s)
Appliances
- Included: Dishwasher, Drinking Water Dispenser, Gas Water Heater, Convection Oven, Free-Standing Gas Oven, Exhaust Fan, Refrigerator
- Laundry: Main Level, W/D Hookup
Features
- Walk-in Shower, Tile Counters, Internet - Fiber Optic, Soaking Tub
- Flooring: Carpet, Hardwood
- Windows: Tilt-In Windows, Double Pane Windows, Window Coverings
- Has basement: No
- Attic: Partially Finished,Permanent Stairs
- Has fireplace: No
Interior area
- Total structure area: 1,853
- Total interior livable area: 1,853 sqft
- Finished area above ground: 1,853
- Finished area below ground: 0
Property
Parking
- Total spaces: 2
- Parking features: Garage Door Opener, Garage Faces Front
- Attached garage spaces: 2
Features
- Levels: One
- Stories: 1
- Patio & porch: Patio, Front Porch
- Exterior features: Rain Gutters
- Fencing: Partial,Metal,Shared,Wood
- Has view: Yes
- View description: City
Lot
- Size: 0.32 Acres
Details
- Additional structures: Shed(s), Other
- Parcel number: 1232205029
Construction
Type & style
- Home type: SingleFamily
- Architectural style: Ranch
- Property subtype: Single Family Residence
Materials
- Brick
- Roof: Composition
Condition
- Year built: 1956
Utilities & green energy
- Sewer: Public Sewer
- Water: Public
Green energy
- Energy efficient items: Thermostat
Community & HOA
Community
- Security: Smoke Detector(s)
- Subdivision: Prairie Village
Location
- Region: Springfield
Financial & listing details
- Price per square foot: $138/sqft
- Tax assessed value: $130,400
- Annual tax amount: $1,234
- Date on market: 6/9/2026
- Listing terms: Cash,Conventional
Estimated market value
$245,400
$233,000 - $258,000
$1,516/mo
Price history
| Date | Event | Price |
|---|---|---|
| 8/15/2026 | Pending sale | $255,000$138/sqft |
Source:  SOMOMLS as distributed by MLS GRID #60325885 Report a problem SOMOMLS as distributed by MLS GRID #60325885 Report a problem | ||
| 8/11/2026 | Price change | $255,000-7.3%$138/sqft |
Source: SOMOMLS as distributed by MLS GRID #60325885 Report a problem | ||
| 6/9/2026 | Listed for sale | $275,000+120.2%$148/sqft |
Source: SOMOMLS as distributed by MLS GRID #60325885 Report a problem | ||
| 3/3/2011 | Listing removed | $124,900$67/sqft |
Source: Wilken, LLC, REALTORS #1019343 Report a problem | ||
| 12/13/2010 | Listed for sale | $124,900$67/sqft |
Source: wilken llc realtors #1019343 Report a problem | ||
Public tax history
| Year | Property taxes | Tax assessment |
|---|---|---|
| 2025 | $1,235 +3.6% | $24,780 +11.5% |
| 2024 | $1,192 +0.6% | $22,220 |
| 2023 | $1,185 +5.3% | $22,220 +7.8% |
| 2022 | $1,126 +0% | $20,620 |
| 2021 | $1,126 +4.9% | $20,620 +9.7% |
| 2020 | $1,074 +14.8% | $18,800 +11.5% |
| 2018 | $935 +8.2% | $16,860 +6.8% |
| 2017 | $865 | $15,780 |
| 2016 | $865 | $15,780 |
| 2015 | $865 +0.9% | $15,780 +1.2% |
| 2014 | $857 | $15,590 +0.4% |
| 2012 | -- | $15,530 |
| 2011 | -- | $15,530 -7.7% |
| 2010 | -- | $16,830 +0.2% |
| 2006 | $730 | $16,800 |
| 2005 | $730 +3.4% | $16,800 +7.7% |
| 2004 | $706 +0.4% | $15,600 |
| 2003 | $703 +1.5% | $15,600 |
| 2002 | $693 +11.2% | $15,600 |
| 2001 | $623 | $15,600 |
Find assessor info on the county website
Monthly payment
Est. payment
Payment breakdown
Explore the cost of this home by adjusting the details. Changes won't be saved.Climate risks
Neighborhood: Brentwood
Nearby schools
GreatSchools rating
- 4/10Delaware Elementary SchoolGrades: PK-5Distance: 0.9 mi
- 7/10Pershing Middle SchoolGrades: 6-8Distance: 0.9 mi
- 8/10Glendale High SchoolGrades: 9-12Distance: 2 mi
Schools provided by the listing agent
- Elementary: SGF-Pershing
- Middle: SGF-Pershing
- High: SGF-Glendale
Source: SOMOMLS as distributed by MLS GRID. This data may not be complete. We recommend contacting the local school district to confirm school assignments for this home.
- $188,0002 bd1 ba1.2k sqft2033 S Glencrest Ave, Springfield, MO 65804Off Market
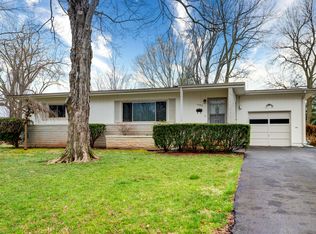
- $221,8003 bd1 ba1.5k sqft2013 S Glencrest Ave, Springfield, MO 65804Off Market
- $199,0003 bd2 ba2.6k sqft2043 S Glencrest Ave, Springfield, MO 65804Off Market
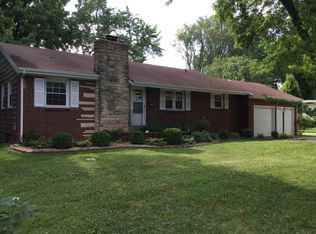
- $223,3003 bd1 ba1.4k sqft2001 S Glencrest Ave, Springfield, MO 65804Off Market
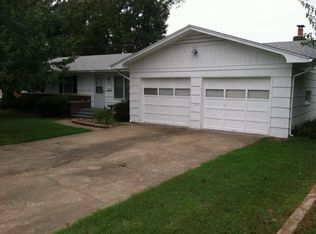
- $203,5003 bd1 ba1.3k sqft2022 S Glencrest Ave, Springfield, MO 65804Off Market
- $234,4003 bd2 ba1.3k sqft2012 S Glencrest Ave, Springfield, MO 65804Off Market
- $249,3003 bd2 ba1.6k sqft2032 S Glencrest Ave, Springfield, MO 65804Off Market
- $268,6003 bd2 ba1.7k sqft2000 S Glencrest Ave, Springfield, MO 65804Off Market
A local agent can set up tours, give advice and negotiate with sellers.
Similar homes
- $249,0003 bd2 ba1.3k sqft2123 S Prairie Lane, Springfield, MO 65804Active
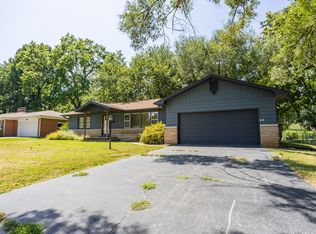
 MLS ID #60331861, Colt W Smith, Trophy Properties and Auction. SOMOMLS as distributed by MLS GRID
 - $225,0003 bd1 ba1.1k sqft1518 S Kentwood Avenue, Springfield, MO 65804Active
 MLS ID #60332397, Kaile Weinreis, Keller Williams Local. SOMOMLS as distributed by MLS GRID
 - $249,9003 bd2 ba1.7k sqft1262 E Downing Street, Springfield, MO 65804Active
 MLS ID #60328513, Kaydee Jarvis, One Source Real Estate. SOMOMLS as distributed by MLS GRID
 - $270,0004 bd2 ba1.7k sqft1235 E Stanford Street, Springfield, MO 65804Active
 MLS ID #60326861, Team 24/7 REALTORS, Murney Associates - Primrose. SOMOMLS as distributed by MLS GRID
 - $224,9003 bd2 ba1.5k sqft2619 E Stanford Street, Springfield, MO 65804ActiveMLS ID #60330267, Scott Rose, Murney Associates - Primrose. SOMOMLS as distributed by MLS GRID
- $249,0003 bd2 ba1.5k sqft1318 E Cozy Street, Springfield, MO 65804ActiveMLS ID #60328298, Amanda Lee Mauk, Valiant Group Real Estate. SOMOMLS as distributed by MLS GRID
- $224,9003 bd1 ba1.2k sqft2370 S Luster Avenue, Springfield, MO 65804ActiveMLS ID #60331669, Ashlyn Brianne Grier, Complete Realty Sales & Mgmt. SOMOMLS as distributed by MLS GRID
- $279,9003 bd2 ba1.5k sqft2003 E Rosebrier Street, Springfield, MO 65804ActiveMLS ID #60327565, Jim L Colton, Murney Associates - Primrose. SOMOMLS as distributed by MLS GRID
- $290,0003 bd2 ba1.4k sqft3336 E Alpine Drive, Springfield, MO 65804ActiveMLS ID #60327012, Jan Jacques, The Jacques Company. SOMOMLS as distributed by MLS GRID
- $239,9003 bd2 ba1.2k sqft2642 E Lombard Street, Springfield, MO 65802ActiveMLS ID #60332170, Rebecca Keepper, EXP Realty LLC. SOMOMLS as distributed by MLS GRID
- $290,0003 bd2 ba1.9k sqft1784 E Lakewood Street, Springfield, MO 65804ActiveMLS ID #60330767, Gregory S Adkins, ReeceNichols - Springfield. SOMOMLS as distributed by MLS GRID
- $190,0003 bd2 ba1.4k sqft1317 E Cambridge Street, Springfield, MO 65804ActiveMLS ID #60332042, Savannah T Slater, Valiant Group Real Estate. SOMOMLS as distributed by MLS GRID
- $299,9004 bd2 ba2k sqft2049 S Brighton Drive, Springfield, MO 65804ActiveMLS ID #60329116, Mina L Sorey, Keller Williams Local. SOMOMLS as distributed by MLS GRID
- $234,0003 bd1 ba1.4k sqft1218 S National Avenue, Springfield, MO 65804ActiveMLS ID #60327266, Haylee Eden Davis, Real Broker, LLC. SOMOMLS as distributed by MLS GRID
- $339,9003 bd3 ba2.1k sqft2101 S Glendale Avenue, Springfield, MO 65804ActiveMLS ID #60320300, J.R. Hutcheson, Murney Associates - Primrose. SOMOMLS as distributed by MLS GRID
- $324,9003 bd2 ba1.7k sqft3447 S Valley View Avenue, Springfield, MO 65804ActiveMLS ID #60332136, Michelle Hoerschgen, Indy Wallace Realty, LLC. SOMOMLS as distributed by MLS GRID
- $219,9003 bd2 ba1.3k sqft1348 S Arcadia Avenue, Springfield, MO 65804ActiveMLS ID #60328535, Billi Evans, Murney Associates - Primrose. SOMOMLS as distributed by MLS GRID
- $249,9003 bd2 ba1.7k sqft3510 S Broadway Avenue, Springfield, MO 65807ActiveMLS ID #60328423, Shelby L. Gildehaus, Murney Associates - Primrose. SOMOMLS as distributed by MLS GRID
- $345,9003 bd3 ba1.6k sqft2391 S Brentwood Boulevard, Springfield, MO 65804ActiveMLS ID #60329183, Billi Evans, Murney Associates - Primrose. SOMOMLS as distributed by MLS GRID
- $278,0003 bd3 ba1.9k sqft1460 E Grand Street, Springfield, MO 65804ActiveMLS ID #60328269, Melissa Stone, Epique Realty. SOMOMLS as distributed by MLS GRID
