Skip main navigation
Sold for $795,000
  • $795,000

    2023 SE 15th Ln, Ocala, FL 34471

    4beds
    2,809sqft
    Single Family Residence
    Built in 1966
    0.57 Acres Lot
    $789,400 Zestimate®
    $283/sqft
    $3,477 Estimated rent

    Home value

    $789,400

    $734,000 - $845,000

    $3,477/mo

    Zestimate® history
    Loading
    Loading...

    Owner options

    List your home for rent

    $3,477/mo

    Rent Zestimate®

    Find your next renter with Zillow Rental Manager. Plus, with online applications, you can quickly screen prospective tenants – for free.

    Learn more

    $3,477/mo

    Rent Zestimate®

    Refinance and save

    $5,296/mo

    Est. payment

    Refinancing to a lower rate could help reduce your monthly payments and save thousands over the life of the loan.

    See today's rates

    $5,296/mo

    Est. payment

    Explore your selling options

    Work with a Zillow partner agent

    Leverage their expertise and Zillow's premium Showcase listings to get your home seen by more buyers.

    Get started

    List with your own agent

    Get your home in front of millions of buyers by listing it on Zillow.

    Learn how to do it

    Sell it yourself

    Take full control of how buyers see your home on Zillow by listing For Sale by Owner (FSBO).

    List your home

    What's special

    Modern comfortGas fireplaceLarge islandLarge poolSunsetter awningOversized windowsNew garage door
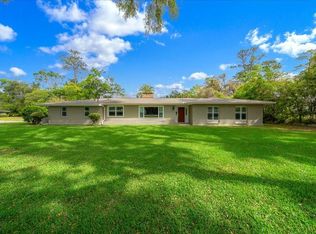
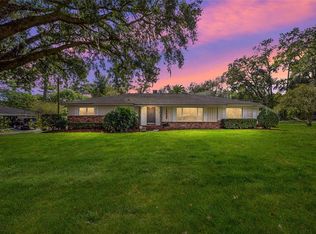
    Welcome to this 4/3 ranch home situated on a quiet street in a sought out downtown neighborhood! As you step in from the front porch into the inviting foyer, you'll be welcomed by the charm and warmth that this home exudes. The spacious living room features oversized windows, allowing natural light to flood the space, creating a bright and airy atmosphere. Entertain guests in the elegant dining room or relax in the cozy family room, complete with a gas fireplace that adds both comfort and character to the space. The open concept kitchen is a chef's dream, offering plenty of storage for all your culinary essentials and boasting a large island that provides ample countertop space for meal preparation. Connected to the kitchen is a bright sunroom with charming brick flooring details, creating a delightful space to enjoy your morning coffee or simply bask in the sunlight. The backyard is a true oasis, with lush landscaping and a large pool that beckons you to unwind and enjoy the outdoors, this backyard retreat will be your favorite spot during the warm months. This home has been lovingly updated and maintained, ensuring modern comfort and peace of mind for the lucky new owners. In 2021, a new roof and two tankless water heaters were installed, providing energy-efficient solutions for your daily needs. In 2019, an HVAC system with four zones and a Sunsetter awning were added for enhanced climate control and outdoor comfort. The pool was resurfaced, and the paver decking was redone in 2018, giving it a fresh and inviting look. Additional upgrades in 2018 include new soffits, fascia, and gutters, a tongue and groove porch ceiling, and cordless blinds throughout the home, as well as beautiful engineered wood floors, adding elegance to every room. Recently in 2022, new recessed lighting was installed, bringing a modern touch to the living spaces. Additionally, a new ADT security system was put in place, offering comprehensive protection for all windows and doors. A new garage door was added for convenience and security. Furthermore, the entire interior and exterior were meticulously painted, ensuring a pristine and well-maintained appearance. This lovely Ranch home in the Woodfields area offers a perfect blend of comfort, style, and functionality, and it's ready for you to move in and create lasting memories. Don't miss the opportunity to make this house your new home! Schedule a viewing today and experience the charm and appeal of this wonderful property.

    Zillow last checked:

    Listing updated:

    Listing Provided by:

    Mary Beth Elliott 352-351-0011,

    ROBERTS REAL ESTATE INC 352-351-0011

    Bought with:

    Sandy Mc Bride, 0494093

    MCBRIDE LAND & DEV CO

    Source: Stellar MLS,MLS#: OM661930MLS LogoOriginating MLS: Ocala - Marion

    Facts & features

    Interior

    Bedrooms & bathrooms
    • Bedrooms: 4
    • Bathrooms: 3
    • Full bathrooms: 3
    Primary bedroom
    • Level: First
    Kitchen
    • Level: First
    Living room
    • Level: First
    Heating
    • Natural Gas
    Cooling
    • Central Air
    Appliances
    • Included: Oven, Cooktop, Dishwasher, Dryer, Range Hood, Refrigerator, Tankless Water Heater, Washer
    Features
    • Crown Molding, Solid Wood Cabinets, Stone Counters
    • Flooring: Engineered Hardwood, Tile
    • Windows: Window Treatments
    • Has fireplace: Yes
    Interior area
    • Total structure area: 3,293
    • Total interior livable area: 2,809 sqft

    Property

    Parking
    • Total spaces: 2
    • Parking features: Garage - Attached
    • Attached garage spaces: 2
    Features
    • Levels: One
    • Stories: 1
    • Exterior features: Awning(s), Irrigation System
    • Has private pool: Yes
    • Pool features: Gunite, In Ground
    • Fencing: Chain Link
    Lot
    • Size: 0.57 Acres
    • Dimensions: 150 x 165
    Details
    • Parcel number: 2911012000
    • Zoning: R1
    • Special conditions: None

    Construction

    Type & style
    • Home type: SingleFamily
    • Property subtype: Single Family Residence
    Materials
    • Block
    • Foundation: Pillar/Post/Pier
    • Roof: Shingle
    Condition
    • New construction: No
    • Year built: 1966

    Utilities & green energy

    • Sewer: Public Sewer
    • Water: Public
    • Utilities for property: Cable Connected, Electricity Connected, Natural Gas Connected, Sewer Connected, Water Connected

    Community & neighborhood

    Location
    • Region: Ocala
    • Subdivision: SHERWOOD FOREST

    HOA & financial

    HOA
    • Has HOA: No
    Other fees
    • Pet fee: $0 monthly
    Other financial information
    • Total actual rent: 0

    Other

    Other facts
    • Listing terms: Cash,Conventional
    • Ownership: Fee Simple
    • Road surface type: Paved

    Price history

    DateEventPrice
    9/15/2023Sold$795,000-2.5%$283/sqft
    Source: Stellar MLS #OM661930 Report a problem
    8/4/2023Pending sale$815,000$290/sqft
    Source: Stellar MLS #OM661930 Report a problem
    8/1/2023Listed for sale$815,000-9.4%$290/sqft
    Source: Stellar MLS #OM661930 Report a problem
    7/30/2023Listing removed--
    Source: Stellar MLS #OM660450 Report a problem
    6/30/2023Listed for sale$900,000+32.4%$320/sqft
    Source: Stellar MLS #OM660450 Report a problem
    6/27/2022Sold$680,000+0.7%$242/sqft
    Source: Public Record Report a problem
    5/19/2022Pending sale$675,000$240/sqft
    Source: Stellar MLS #OM638848 Report a problem
    5/17/2022Listed for sale$675,000+77.6%$240/sqft
    Source: Stellar MLS #OM638848 Report a problem
    8/10/2017Sold$380,000-3.8%$135/sqft
    Source: Public Record Report a problem
    7/18/2017Pending sale$395,000$141/sqft
    Source: SELLSTATE NEXT GENERATION REALTY #521384 Report a problem
    7/17/2017Listed for sale$395,000+69.5%$141/sqft
    Source: SELLSTATE NEXT GENERATION REALTY #521384 Report a problem
    10/5/2001Sold$233,000+20.7%$83/sqft
    Source: Public Record Report a problem
    6/29/2000Sold$193,000$69/sqft
    Source: Public Record Report a problem

    Public tax history

    YearProperty taxesTax assessment
    2024$9,004 +3.3%$491,168 -4.1%
    2023$8,716 +100%$512,310 +87%
    2022$4,359 +0.2%$273,952 +3%
    2021$4,350 +7.2%$265,973 +1.4%
    2020$4,057 +1.7%$262,301 +2.3%
    2019$3,990 $256,404 +1.9%
    2018$3,990 +40.6%$251,623 +30.1%
    2017$2,839 +0.4%$193,461 +2.1%
    2016$2,828 $189,482 +0.7%
    2015$2,828 +8.8%$188,165 +0.8%
    2014$2,599 +1.1%$186,672 +1.5%
    2013$2,569 +0.7%$183,913 +1.7%
    2012$2,552 +12.9%$180,839 +9.1%
    2011$2,261 +4.6%$165,790 +1.5%
    2010$2,161 +7.2%$163,340 +2.7%
    2009$2,015 +2.5%$159,046 +0.1%
    2008$1,966 -5.2%$158,888 +3%
    2007$2,074 -9.2%$154,261 +4.3%
    2006$2,282 -0.1%$147,864 +3%
    2005$2,284 $143,558 +3%
    2004$2,284 -3.1%$139,377 +4.3%
    2002$2,358 -16%$133,574 +5.3%
    2001$2,808 $126,796
    2000$2,808 $126,796

    Find assessor info on the county website

    Neighborhood: 34471

    Nearby schools

    GreatSchools rating
    Schools provided by the listing agent
    • Elementary: Eighth Street Elem. School
    • Middle: Osceola Middle School
    • High: Forest High School

    Source: Stellar MLS. This data may not be complete. We recommend contacting the local school district to confirm school assignments for this home.

    Get a cash offer in 3 minutes
    Find out how much your home could sell for in as little as 3 minutes with a no-obligation cash offer.
    Estimated market value
    $789,400
    Get a cash offer in 3 minutes
    Find out how much your home could sell for in as little as 3 minutes with a no-obligation cash offer.
    Estimated market value
    $789,400