This charming end-unit townhouse offers 3 bedrooms, 2.5 bathrooms, and nearly 1,900 square feet of thoughtfully designed living space. The open-concept main level features prefinished wood flooring, a spacious living room, additional sitting area, dining area, and an upgraded kitchen with a large island with bar seating, pantry, gas range, Energy Star stainless steel appliances, quartz counters and tons of cabinet space for all your kitchen gadgets! Upstairs, the expansive primary suite offers tray ceilings, a walk-in closet, garden tub, and tile surround shower with bench and dual vanities. The generously sized secondary bedrooms offer additional living space or make for a great flex space if an office, gym or hobby room is needed . Plantation shutters, custom light fixtures, and ceiling fans throughout the home add style and comfort. Enjoy outdoor living on the private patio overlooking a large backyard or the direct access the neighborhood has to the county park and greenway. Additional highlights include a tankless water heater, detached garage plus parking pad, in-ground irrigation, and lawn maintenance. Ideally situated near the Mecklenburg County Farmers Market, public golf course, tennis courts, Uptown Charlotte, CLT airport and easy access to I77, I85 and 485 Loop!
Closed
Zestimate®
$380,000
2023 Sage Park Dr, Charlotte, NC 28217
3beds
1,884sqft
Townhouse
Built in 2018
-- sqft lot
$380,000 Zestimate®
$202/sqft
$2,224 Estimated rent
Home value
$380,000
$357,000 - $403,000
$2,224/mo
Zestimate® history
Owner options
List your home for rent
$2,224/mo
Rent Zestimate®
Find your next renter with Zillow Rental Manager. Plus, with online applications, you can quickly screen prospective tenants – for free.
$2,224/mo
Rent Zestimate®
Refinance and save
$2,548/mo
Est. payment
Refinancing to a lower rate could help reduce your monthly payments and save thousands over the life of the loan.
$2,548/mo
Est. payment
Explore your selling options
Work with a Zillow partner agent
Leverage their expertise and Zillow's premium Showcase listings to get your home seen by more buyers.
Get startedList with your own agent
Get your home in front of millions of buyers by listing it on Zillow.
Learn how to do itSell it yourself
Take full control of how buyers see your home on Zillow by listing For Sale by Owner (FSBO).
List your homeWhat's special
Zillow last checked:
Listing updated:
Listed by:
Nicole McAlister NicoleM@mypremierproperty.com,
Keller Williams Ballantyne Area
Bought with:
Jason Moore
RE/MAX Results
Source: Canopy MLS as distributed by MLS GRID,MLS#: 4399356
Facts & features
Interior
Bedrooms & bathrooms
- Bedrooms: 3
- Bathrooms: 3
- Full bathrooms: 2
- 1/2 bathrooms: 1
Primary bedroom
- Level: Upper
Bedroom s
- Level: Upper
Bedroom s
- Level: Upper
Bathroom half
- Level: Main
Bathroom full
- Level: Upper
Bathroom full
- Level: Upper
Dining area
- Level: Main
Kitchen
- Level: Main
Laundry
- Level: Upper
Living room
- Level: Main
Other
- Level: Main
Heating
- Heat Pump, Natural Gas
Cooling
- Central Air, Electric
Appliances
- Included: Dishwasher, Disposal, ENERGY STAR Qualified Washer, ENERGY STAR Qualified Dishwasher, ENERGY STAR Qualified Dryer, ENERGY STAR Qualified Refrigerator, Exhaust Hood, Gas Range, Microwave, Plumbed For Ice Maker, Tankless Water Heater, Washer/Dryer
- Laundry: Laundry Room, Upper Level
Features
- Soaking Tub, Kitchen Island, Open Floorplan, Pantry, Walk-In Closet(s)
- Flooring: Hardwood, Tile
- Doors: Insulated Door(s)
- Windows: Insulated Windows
- Has basement: No
- Attic: Pull Down Stairs
Interior area
- Total structure area: 1,884
- Total interior livable area: 1,884 sqft
- Finished area above ground: 1,884
- Finished area below ground: 0
Property
Parking
- Total spaces: 1
- Parking features: Detached Garage, Garage Door Opener, Garage Faces Rear, Garage on Main Level
- Garage spaces: 1
- Details: Detached garage with paved parking pad
Accessibility
- Accessibility features: Handicap Parking
Features
- Levels: Two
- Stories: 2
- Entry location: Main
- Patio & porch: Patio
- Exterior features: In-Ground Irrigation, Lawn Maintenance
Lot
- Features: End Unit, Green Area, Level, Wooded
Details
- Parcel number: 14313548
- Zoning: MUDD-O
- Special conditions: Standard
Construction
Type & style
- Home type: Townhouse
- Property subtype: Townhouse
Materials
- Hardboard Siding
- Foundation: Slab
Condition
- New construction: No
- Year built: 2018
Utilities & green energy
- Sewer: Public Sewer
- Water: City
- Utilities for property: Electricity Connected, Fiber Optics, Underground Power Lines, Underground Utilities, Wired Internet Available
Community & HOA
Community
- Features: Picnic Area, Street Lights, Walking Trails
- Security: Carbon Monoxide Detector(s), Smoke Detector(s)
- Subdivision: City Park
HOA
- Has HOA: Yes
- HOA fee: $251 monthly
- HOA name: Kuester
Location
- Region: Charlotte
Financial & listing details
- Price per square foot: $202/sqft
- Tax assessed value: $365,800
- Annual tax amount: $2,859
- Date on market: 7/9/2026
- Cumulative days on market: 3 days
- Electric utility on property: Yes
- Road surface type: Concrete, Paved
Price history
| Date | Event | Price |
|---|---|---|
| 8/11/2026 | Sold | $380,000+1.3%$202/sqft |
Source:  Canopy MLS as distributed by MLS GRID #4399356 Report a problem Canopy MLS as distributed by MLS GRID #4399356 Report a problem | ||
| 7/9/2026 | Listed for sale | $375,000-3.6%$199/sqft |
Source: Canopy MLS as distributed by MLS GRID #4399356 Report a problem | ||
| 5/16/2026 | Listing removed | $389,000$206/sqft |
Source: Canopy MLS as distributed by MLS GRID #4338627 Report a problem | ||
| 4/14/2026 | Price change | $389,000-2.6%$206/sqft |
Source: Canopy MLS as distributed by MLS GRID #4338627 Report a problem | ||
| 3/11/2026 | Price change | $399,4990%$212/sqft |
Source: Canopy MLS as distributed by MLS GRID #4338627 Report a problem | ||
| 2/17/2026 | Price change | $399,500-1.4%$212/sqft |
Source: Canopy MLS as distributed by MLS GRID #4338627 Report a problem | ||
| 2/2/2026 | Listed for sale | $405,000+50.6%$215/sqft |
Source: Canopy MLS as distributed by MLS GRID #4338627 Report a problem | ||
| 4/9/2018 | Sold | $269,000$143/sqft |
Source: Public Record Report a problem | ||
Public tax history
| Year | Property taxes | Tax assessment |
|---|---|---|
| 2025 | $2,859 +1.4% | $365,800 |
| 2024 | $2,819 +3.4% | $365,800 |
| 2023 | $2,728 +5.1% | $365,800 +38.1% |
| 2022 | $2,595 | $264,800 |
| 2021 | $2,595 | $264,800 |
| 2020 | -- | $264,800 |
| 2019 | $2,647 | $264,800 |
| 2018 | -- | -- |
Find assessor info on the county website
Neighborhood: Eagle Lake
Nearby homes
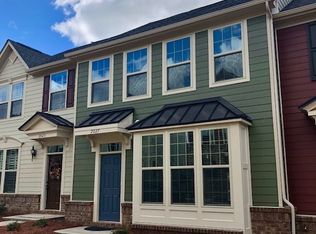
- $371,3003 bd2 ba1.6k sqft2027 Sage Park Dr, Charlotte, NC 28217Off Market
- $355,2003 bd3 ba1.5k sqft2031 Sage Park Dr, Charlotte, NC 28217Off Market

- $371,0003 bd3 ba1.6k sqft2019 Sage Park Dr, Charlotte, NC 28217Sold

- $350,5003 bd3 ba1.5k sqft2015 Sage Park Dr, Charlotte, NC 28217Off Market

- $357,3003 bd2 ba1.5k sqft2035 Sage Park Dr, Charlotte, NC 28217Off Market
- $362,0003 bd3 ba1.5k sqft2011 Sage Park Dr, Charlotte, NC 28217Sold
- $362,5003 bd2 ba1.6k sqft2007 Sage Park Dr, Charlotte, NC 28217Off Market
- $--3 bd2 ba1.5k sqft2039 Sage Park Dr, Charlotte, NC 28217Off Market
Nearby schools
GreatSchools rating
- 6/10Pinewood ElementaryGrades: PK-5Distance: 2.9 mi
- 4/10Alexander Graham MiddleGrades: 6-8Distance: 4.6 mi
- 1/10Harding University HighGrades: 9-12Distance: 3.6 mi
Schools provided by the listing agent
- Elementary: Pinewood Mecklenburg
- Middle: Sedgefield
- High: Harding University
Source: Canopy MLS as distributed by MLS GRID. This data may not be complete. We recommend contacting the local school district to confirm school assignments for this home.
Get a cash offer in 3 minutes
Find out how much your home could sell for in as little as 3 minutes with a no-obligation cash offer.
Estimated market value
$380,000
Get a cash offer in 3 minutes
Find out how much your home could sell for in as little as 3 minutes with a no-obligation cash offer.
Estimated market value
$380,000
- North Carolina
- Mecklenburg County
- Charlotte
- 28217
- Eagle Lake
- 2023 Sage Park Dr
Nearby cities
Nearby neighborhoods
Nearby zip codes
Other Charlotte Topics
