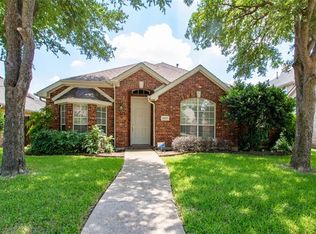
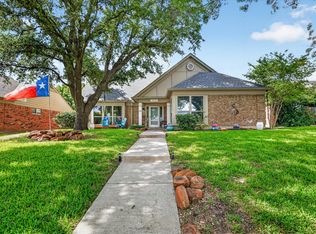
WOW! Just fully remodeled and updated: Lost of new LVP, plus new carpet in the bedrooms. New appliances, fresh paint, granite counter. Master suite is secluded in front with garden tub, separate shower and double vanities. Two additional bedrooms are off a separate hallway. As you enter your new home, you are welcomed by a large living area plus the dining room. As you continue to the kitchen and breakfast room, the big den with fireplace is next! Your next home is ready!
For sale
$399,000
2023 Saint Anne Dr, Allen, TX 75013
3beds
2,009sqft
Single Family Residence
Built in 1998
6,098 Square Feet Lot
$-- Zestimate®
$199/sqft
$-- HOA
What's special
Fresh paintNew appliancesDining roomGranite counterKitchen and breakfast roomBig den with fireplaceDouble vanities
- 3 hours
- 57
- 4
Zillow last checked:
Listing updated:
Listed by:
J. C. Posey 0164906 972-867-8400,
Posey Property Management,Inc 972-867-8400
Source: NTREIS,MLS#: 21378568
Facts & features
Interior
Bedrooms & bathrooms
- Bedrooms: 3
- Bathrooms: 2
- Full bathrooms: 2
Primary bedroom
- Features: Jetted Tub, Separate Shower, Walk-In Closet(s)
- Level: First
- Dimensions: 19 x 14
Bedroom
- Level: First
- Dimensions: 11 x 10
Bedroom
- Level: First
- Dimensions: 11 x 10
Breakfast room nook
- Level: First
- Dimensions: 12 x 8
Kitchen
- Level: First
- Dimensions: 13 x 11
Living room
- Level: First
- Dimensions: 18 x 17
Living room
- Level: First
- Dimensions: 12 x 13
Utility room
- Level: First
- Dimensions: 8 x 6
Appliances
- Included: Dishwasher, Disposal
Features
- Granite Counters
- Has basement: No
- Number of fireplaces: 1
- Fireplace features: Other
Interior area
- Total interior livable area: 2,009 sqft
Property
Parking
- Total spaces: 2
- Parking features: Door-Single, Garage, Garage Door Opener, Garage Faces Rear
- Attached garage spaces: 2
Features
- Levels: One
- Stories: 1
- Pool features: None
Lot
- Size: 6,098 Square Feet
Details
- Parcel number: R379700K02701
Construction
Type & style
- Home type: SingleFamily
- Architectural style: Traditional,Detached
- Property subtype: Single Family Residence
Condition
- Year built: 1998
Utilities & green energy
- Sewer: Public Sewer
- Water: Public
- Utilities for property: Sewer Available, Water Available
Community & HOA
Community
- Subdivision: Custer Hill Estates Ph C
HOA
- Has HOA: No
Location
- Region: Allen
Financial & listing details
- Price per square foot: $199/sqft
- Tax assessed value: $441,957
- Annual tax amount: $7,449
- Date on market: 9/4/2026
- Cumulative days on market: 86 days
- Listing terms: Conventional,FHA,VA Loan
Estimated market value
Not available
Estimated sales range
Not available
Not available
Price history
| Date | Event | Price |
|---|---|---|
| 9/4/2026 | Listed for sale | $399,000$199/sqft |
Source: NTREIS #21378568 Report a problem | ||
| 8/10/2026 | Listing removed | $399,000$199/sqft |
Source: NTREIS #21271829 Report a problem | ||
| 8/1/2026 | Contingent | $399,000$199/sqft |
Source: NTREIS #21271829 Report a problem | ||
| 7/17/2026 | Price change | $399,000-4.8%$199/sqft |
Source: NTREIS #21271829 Report a problem | ||
| 6/29/2026 | Price change | $419,000-2.6%$209/sqft |
Source: NTREIS #21271829 Report a problem | ||
| 5/15/2026 | Listed for sale | $430,000$214/sqft |
Source: NTREIS #21271829 Report a problem | ||
| 12/5/2020 | Listing removed | $1,995$1/sqft |
Source: Posey Properties, Inc #14469534 Report a problem | ||
| 11/23/2020 | Listed for rent | $1,995+11.1%$1/sqft |
Source: Posey Properties, Inc #14469534 Report a problem | ||
| 3/7/2017 | Listing removed | $1,795$1/sqft |
Source: CENTURY 21 Posey Properties #13481972 Report a problem | ||
| 2/7/2017 | Listed for rent | $1,795-3%$1/sqft |
Source: CENTURY 21 Posey Properties #13481972 Report a problem | ||
| 10/21/2016 | Listing removed | $1,850+3.1%$1/sqft |
Source: CENTURY 21 Posey Properties #13481972 Report a problem | ||
| 9/23/2015 | Listing removed | $1,795$1/sqft |
Source: CENTURY 21 Posey Properties #13235685 Report a problem | ||
| 9/5/2015 | Listed for rent | $1,795$1/sqft |
Source: CENTURY 21 Posey Properties #13130570 Report a problem | ||
| 12/8/2005 | Sold | -- |
Source: Agent Provided Report a problem | ||
Public tax history
| Year | Property taxes | Tax assessment |
|---|---|---|
| 2025 | $7,449 +4.1% | $441,957 +4.4% |
| 2024 | $7,153 -6.5% | $423,130 -4.4% |
| 2023 | $7,654 | $442,711 +18.5% |
| 2022 | -- | $373,470 +34.2% |
| 2021 | $5,678 -1.5% | $278,324 -0.4% |
| 2020 | $5,764 -3.6% | $279,486 -2.7% |
| 2019 | $5,981 -4.8% | $287,214 +0.5% |
| 2018 | $6,282 +17.7% | $285,653 +11.9% |
| 2017 | $5,338 | $255,165 +7.5% |
| 2016 | $5,338 +16.8% | $237,370 +11.8% |
| 2015 | $4,569 | $212,351 +7.1% |
| 2014 | $4,569 | $198,233 +13.3% |
| 2013 | -- | $174,910 -0.2% |
| 2012 | -- | $175,269 +0.5% |
| 2011 | -- | $174,449 +0.5% |
| 2010 | -- | $173,577 -0.8% |
| 2009 | -- | $175,013 -0.1% |
| 2008 | -- | $175,257 -0.9% |
| 2007 | -- | $176,920 +4.1% |
| 2006 | -- | $169,872 +2.8% |
| 2005 | -- | $165,272 +0.7% |
| 2004 | -- | $164,147 -0.8% |
| 2003 | -- | $165,396 +4.8% |
| 2002 | -- | $157,785 -3.7% |
| 2001 | -- | $163,848 +13% |
| 2000 | -- | $145,008 |
Find assessor info on the county website
Monthly payment
Est. payment
Payment breakdown
Explore the cost of this home by adjusting the details. Changes won't be saved.Climate risks
Neighborhood: Custer Hill
Nearby schools
Schools provided by the listing agent
- Elementary: Beverly
- Middle: Hendrick
- High: Clark,Plano Senior
- District: Plano ISD
Source: NTREIS. This data may not be complete. We recommend contacting the local school district to confirm school assignments for this home.

Similar homes
- $450,0004 bd3 ba2k sqft2308 London Dr, Plano, TX 75025For Sale
 MLS ID #21377387, Jacob Shuler. NTREIS
 - $400,0003 bd2 ba1.8k sqft1612 Balboa Ln, Allen, TX 75002For Sale
 MLS ID #21361532, Carolina Dusenbery. NTREIS
 - $399,9003 bd2 ba1.9k sqft2013 Pleasant Valley Dr, Plano, TX 75023For Sale
 MLS ID #21366217, Prissy Pulley. NTREIS
 - $429,0003 bd3 ba2.2k sqft2117 Lavaca Trl, Carrollton, TX 75010For Sale
 MLS ID #21291865, Stephen Stamey. NTREIS
