Reduced $100,000!!!. Peice to sell. Located in the Coyote Hills Estates neighborhood of Fullerton and zonred for award winning Laguna Road Elementry, this home sits on cul de sac and inviting curb appeal welcomes you through iron double doors into vaulted ceilngs.The kitchen offers ample storage and a breakfast counter, opening to the family room with the fire place. Freshly paint inside and new LVP flooring, and master suite feature walked in closet, dual sinks and comfort shower place. Enjoy nearby walking trails at Robert E. Ward Nature preserve, with access to Laguna Lake Park and the fullerton Loop hiking and biking trails.
Community amenities include two pools, playgrounds, tenis and sport courts, a clubhouse, multiple lighted walking trails, all supported by a low HOA.
Pending
Listed by: First Service Investment, Inc. • Christopher Ko • cko4600@hotmail.com
Price cut: $40K (10/20)
$1,250,000
2023 Seaview Dr, Fullerton, CA 92833
4beds
2,079sqft
Single Family Residence
Built in 1980
6,380 Square Feet Lot
$1,236,700 Zestimate®
$601/sqft
$145/mo HOA
What's special
- 61 days
- 1,129
- 37
Zillow last checked:
Listing updated:
Listed by:
Christopher Ko DRE #01028764 cko4600@hotmail.com,
First Service Investment, Inc.
Source: CRMLS,MLS#: OC26199806 Originating MLS: California Regional MLS
Facts & features
Interior
Bedrooms & bathrooms
- Bedrooms: 4
- Bathrooms: 3
- Full bathrooms: 2
- 1/2 bathrooms: 1
- Main level bathrooms: 1
Rooms
- Room types: Bedroom, Family Room, Kitchen, Other, Dining Room
Bedroom
- Features: All Bedrooms Up
Bathroom
- Features: Bidet, Separate Shower
Kitchen
- Features: Granite Counters
Other
- Features: Walk-In Closet(s)
Heating
- Central
Cooling
- Central Air
Appliances
- Included: Dishwasher, Gas Cooktop, Disposal, Gas Oven, Gas Range, Microwave, Water Heater
- Laundry: Gas Dryer Hookup, In Garage
Features
- Breakfast Bar, Ceiling Fan(s), Separate/Formal Dining Room, All Bedrooms Up, Walk-In Closet(s)
- Flooring: Laminate
- Doors: Double Door Entry, Mirrored Closet Door(s)
- Windows: Screens, Shutters
- Has fireplace: Yes
- Fireplace features: Family Room, Gas
- Common walls with other units/homes: No Common Walls
Interior area
- Total interior livable area: 2,079 sqft
Property
Parking
- Total spaces: 2
- Parking features: Door-Single, Garage Faces Front, Garage
- Attached garage spaces: 2
Accessibility
- Accessibility features: Parking
Features
- Levels: Two
- Stories: 2
- Entry location: Front
- Patio & porch: None
- Pool features: Community, Heated, In Ground, Association
- Has spa: Yes
- Spa features: Association, Community
- Fencing: Brick,Wrought Iron
Lot
- Size: 6,380 Square Feet
- Features: 0-1 Unit/Acre
Details
- Parcel number: 28818106
- Special conditions: Standard
Construction
Type & style
- Home type: SingleFamily
- Property subtype: Single Family Residence
Materials
- Drywall
- Roof: Tile
Condition
- New construction: No
- Year built: 1980
Utilities & green energy
- Electric: 220 Volts in Garage
- Sewer: Public Sewer
- Water: Public
- Utilities for property: Electricity Connected, Sewer Connected, Water Connected
Community & HOA
Community
- Features: Hiking, Pool
- Subdivision: Sunny Hills (Sunh)
HOA
- Has HOA: Yes
- Amenities included: Clubhouse, Playground, Pool, Spa/Hot Tub, Tennis Court(s)
- HOA fee: $145 monthly
- HOA name: Coyote Hills estate
- HOA phone: 714-634-0611
Location
- Region: Fullerton
Financial & listing details
- Price per square foot: $601/sqft
- Tax assessed value: $919,705
- Date on market: 9/11/2026
- Cumulative days on market: 62 days
- Listing terms: Cash to New Loan
- Road surface type: Paved
Estimated market value
$1,236,700
$1.17M - $1.30M
$4,944/mo
Price history
| Date | Event | Price |
|---|---|---|
| 11/3/2026 | Pending sale | $1,250,000$601/sqft |
Source:  CRMLS #OC26199806 Report a problem | ||
| 10/20/2026 | Price change | $1,250,000-3.1%$601/sqft |
Source: CRMLS #OC26199806 Report a problem | ||
| 10/7/2026 | Price change | $1,290,000-4.4%$620/sqft |
Source: CRMLS #OC26199806 Report a problem | ||
| 10/4/2026 | Pending sale | $1,350,000$649/sqft |
Source: CRMLS #OC26199806 Report a problem | ||
| 9/11/2026 | Listed for sale | $1,350,000+100.6%$649/sqft |
Source: CRMLS #OC26199806 Report a problem | ||
| 3/12/2007 | Sold | $673,000-7.7%$324/sqft |
Source: Public Record Report a problem | ||
| 7/3/2006 | Sold | $729,000+51.9%$351/sqft |
Source: Public Record Report a problem | ||
| 9/29/2003 | Sold | $480,000$231/sqft |
Source: Public Record Report a problem | ||
Public tax history
| Year | Property taxes | Tax assessment |
|---|---|---|
| 2026 | -- | $919,705 +2% |
| 2025 | $10,146 +4.1% | $901,672 +2% |
| 2024 | $9,746 +6.5% | $883,993 +6.2% |
| 2023 | $9,148 +0.6% | $832,320 +2% |
| 2022 | $9,090 +1.8% | $816,000 +2% |
| 2021 | $8,931 -0.5% | $800,000 |
| 2020 | $8,972 | $800,000 |
| 2019 | $8,972 +0.8% | $800,000 +6.1% |
| 2018 | $8,901 +15.7% | $754,000 +10.2% |
| 2017 | $7,697 | $684,000 |
| 2016 | $7,697 +0.2% | $684,000 +7.2% |
| 2015 | $7,680 +9.6% | $638,000 |
| 2014 | $7,008 | $638,000 +12.3% |
| 2013 | -- | $568,000 |
| 2012 | -- | $568,000 |
| 2011 | -- | $568,000 |
| 2010 | -- | $568,000 +4.8% |
| 2009 | -- | $542,000 -19.5% |
| 2008 | -- | $673,000 -7.7% |
| 2007 | -- | $729,000 +46% |
| 2006 | -- | $499,392 +2% |
| 2005 | -- | $489,600 +2% |
| 2004 | -- | $480,000 +79.2% |
| 2003 | -- | $267,784 +2% |
| 2002 | -- | $262,534 +2% |
| 2001 | $2,616 +2% | $257,387 +2% |
| 2000 | $2,566 | $252,341 |
Find assessor info on the county website
Monthly payment
Est. payment
Payment breakdown
Explore the cost of this home by adjusting the details. Changes won't be saved.Climate risks
Neighborhood: 92833
Nearby schools
Schools provided by the listing agent
- Elementary: Laguna
- Middle: Park
- High: Sonora
Source: CRMLS. This data may not be complete. We recommend contacting the local school district to confirm school assignments for this home.
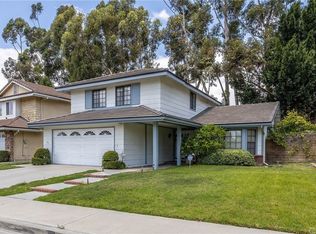

Similar homes
- $1,260,0004 bd3 ba2.2k sqft16907 Royal View Rd, Hacienda Heights, CA 91745For Sale
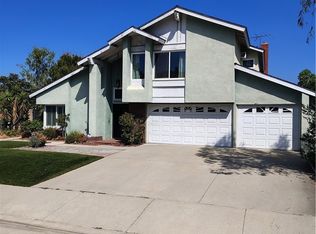 MLS ID #CV26212046, William Chen, STIGLER MORTGAGE. CRMLS
- $1,270,0003 bd2 ba1.5k sqft2484 Cambridge Ave, Fullerton, CA 92835For Sale
 MLS ID #GD26189899, Mario Vega, Mario Vega Jr.. CRMLS
- $1,299,0005 bd3 ba2.1k sqft231 N Redrock St, Anaheim, CA 92807For Sale
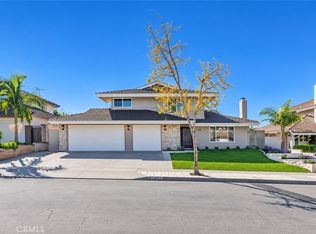 MLS ID #PW26237997, Robyn Dao, T.N.G. Real Estate Consultants. CRMLS
- $1,196,0005 bd2 ba1.8k sqft8408 Mercury Dr, Buena Park, CA 90620For Sale
 MLS ID #PW26238127, Thao Doan, Ana Real Estate. CRMLS
Local buyer's agents are ready to help
