
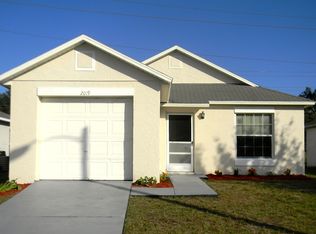
Welcome home to this beautifully maintained 3-bedroom, 2-bathroom residence in the established Silver Pines Pointe community. Offering a thoughtfully designed living space, this home features a functional split-bedroom floor plan, spacious living and dining areas, and a comfortable layout perfect for everyday living or entertaining. The kitchen overlooks the main living area, creating an open and inviting atmosphere with ample cabinet and countertop space. The private primary suite offers its own full bath and generous closet space, while the additional bedrooms provide flexibility for family, guests, or a home office. Enjoy added peace of mind with major system updates already completed, including a new roof (2023) and a 3-ton, 14 SEER air conditioning system installed in 2021, helping to improve efficiency and reduce future maintenance concerns. Step outside to a spacious backyard with plenty of room to relax, entertain, garden, or create your own outdoor oasis. An attached garage and convenient location near shopping, dining, schools, major highways, and Downtown Orlando make this home an excellent opportunity for first-time buyers, down-sizers, or investors.
For sale
Price cut: $15K (9/29)
$225,000
2023 SPRUCE RIDGE DRIVE, ORLANDO, FL 32808
3beds
1,085sqft
Single Family Residence
Built in 2000
3,991 Square Feet Lot
$223,300 Zestimate®
$207/sqft
$8/mo HOA
What's special
Attached garageOpen and inviting atmosphereFunctional split-bedroom floor planThoughtfully designed living spaceGenerous closet space
- 27 days
- 806
- 30
Zillow last checked:
Listing updated:
Listed by:
Julio Zayas 407-619-7033,
ONE45 REALTY LLC 407-619-7033
Source: Stellar MLS,MLS#: O6439333 Originating MLS: Orlando Regional
Originating MLS: Orlando Regional
Facts & features
Interior
Bedrooms & bathrooms
- Bedrooms: 3
- Bathrooms: 2
- Full bathrooms: 2
Primary bedroom
- Features: Walk-In Closet(s)
- Level: First
Bedroom 2
- Features: Dual Closets
- Level: First
Bedroom 3
- Features: Dual Closets
- Level: First
Kitchen
- Level: First
Living room
- Level: First
Heating
- Central
Cooling
- Central Air
Appliances
- Included: Dishwasher, Range, Range Hood, Refrigerator
- Laundry: Inside
Features
- Ceiling Fan(s)
- Flooring: Carpet, Ceramic Tile
- Has fireplace: No
Interior area
- Total structure area: 1,334
- Total interior livable area: 1,085 sqft
Video & virtual tour
Property
Parking
- Total spaces: 1
- Parking features: Garage - Attached
- Attached garage spaces: 1
Features
- Levels: One
- Stories: 1
- Exterior features: Lighting
Lot
- Size: 3,991 Square Feet
Details
- Parcel number: 182229805100290
- Zoning: P-D
- Special conditions: None
Construction
Type & style
- Home type: SingleFamily
- Property subtype: Single Family Residence
Materials
- Block
- Foundation: Slab
- Roof: Shingle
Condition
- New construction: No
- Year built: 2000
Utilities & green energy
- Sewer: Public Sewer
- Water: Public
- Utilities for property: Cable Connected, Electricity Connected
Community & HOA
Community
- Pet fee: $0 monthly
- Subdivision: SILVER PINES POINTE PH 01
HOA
- Has HOA: Yes
- HOA fee: $8 monthly
- HOA name: Zeal Community LLC / Jacquelyn Smith
- HOA phone: 407-993-2330
Location
- Region: Orlando
Financial & listing details
- Price per square foot: $207/sqft
- Tax assessed value: $204,401
- Annual tax amount: $2,642
- Date on market: 9/4/2026
- Cumulative days on market: 20 days
- Listing terms: Cash,Conventional,FHA
- Ownership: Fee Simple
- Total actual rent: 0
- Electric utility on property: Yes
- Road surface type: Asphalt
Estimated market value
$223,300
$212,000 - $234,000
$2,016/mo
Price history
| Date | Event | Price |
|---|---|---|
| 9/29/2026 | Price change | $225,000-6.3%$207/sqft |
Source:  Stellar MLS #O6439333 Report a problem Stellar MLS #O6439333 Report a problem | ||
| 9/22/2026 | Pending sale | $240,000$221/sqft |
Source: Stellar MLS #O6439333 Report a problem | ||
| 9/4/2026 | Listed for sale | $240,000+166.7%$221/sqft |
Source: Stellar MLS #O6439333 Report a problem | ||
| 1/5/2026 | Sold | $90,000+4.7%$83/sqft |
Source: Public Record Report a problem | ||
| 4/18/2001 | Sold | $86,000$79/sqft |
Source: Public Record Report a problem | ||
Public tax history
| Year | Property taxes | Tax assessment |
|---|---|---|
| 2024 | $2,479 +6.8% | $164,354 +3% |
| 2023 | $2,320 +6.7% | $159,567 +3% |
| 2022 | $2,175 -16.3% | $154,919 +10.6% |
| 2021 | $2,599 +7.5% | $140,105 +9.5% |
| 2020 | $2,418 -1.2% | $127,920 -0.6% |
| 2019 | $2,449 +206.6% | $128,636 +137.9% |
| 2018 | $799 | $54,077 -36.1% |
| 2017 | $799 +0% | $84,662 +19.7% |
| 2016 | $798 +2.9% | $70,747 +22.9% |
| 2015 | $776 -2.2% | $57,572 -10.3% |
| 2014 | $793 +2.2% | $64,213 +23% |
| 2013 | $776 +1.4% | $52,225 +5.5% |
| 2012 | $766 +0.2% | $49,509 +0.4% |
| 2011 | $764 -4% | $49,332 -10% |
| 2010 | $796 | $54,830 -34.2% |
| 2009 | -- | $83,303 -32.9% |
| 2008 | $1,133 -10.7% | $124,153 -3.8% |
| 2007 | $1,269 -4.9% | $129,090 +25.6% |
| 2006 | $1,335 +2.4% | $102,818 +15.4% |
| 2005 | $1,303 +7.3% | $89,059 +5.3% |
| 2004 | $1,215 +1.3% | $84,611 +1.1% |
| 2003 | $1,199 +2.5% | $83,694 +11% |
| 2002 | $1,169 -21.8% | $75,430 +15% |
| 2001 | $1,496 | $65,594 |
Find assessor info on the county website
Monthly payment
Est. payment
Payment breakdown
Explore the cost of this home by adjusting the details. Changes won't be saved.Climate risks
Neighborhood: 32808
Similar homes
- $270,0003 bd2 ba1.3k sqft1535 DALY STREET, ORLANDO, FL 32808For Sale
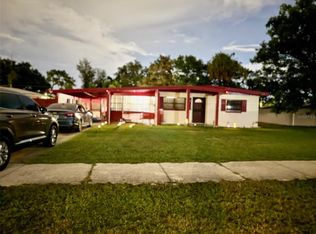
 MLS ID #O6445193, Kiye Rudolph, THE KLR GROUP LLC. Stellar MLS
 - $255,0003 bd2 ba1.3k sqft2423 SAVOY DRIVE, ORLANDO, FL 32808For Sale
 MLS ID #O6427613, Darrin McCoy, ROI HOMES. Stellar MLS
 - $255,0003 bd2 ba1.3k sqft6233 BALBOA DRIVE, ORLANDO, FL 32808For Sale
 MLS ID #O6370057, Efrain Reyes, COLDWELL BANKER REALTY. Stellar MLS
 - $300,0003 bd2 ba1.3k sqft5906 JUDY DEE DRIVE, ORLANDO, FL 32808For Sale
 MLS ID #S5153306, Julio Salgado, REMAX PREMIER PROPERTIES. Stellar MLS
 - $230,0003 bd3 ba1.5k sqft3139 AZOLLA STREET, ORLANDO, FL 32808For SaleMLS ID #O6422186, David Dorman, CENTURY 21 CARIOTI. Stellar MLS
- $225,0002 bd1 ba912 sqft1517 RILEY AVENUE, ORLANDO, FL 32805For SaleMLS ID #S5155247, Clarissa Estevez, WATSON REALTY CORP.. Stellar MLS
- $314,9003 bd2 ba1.2k sqft5501 CHATHAM WOODS COURT, ORLANDO, FL 32808For SaleMLS ID #O6375450, Darryl Henderson, Jr, GLOBAL ENTERPRISE REALTY GROUP. Stellar MLS
- $215,0003 bd1 ba1k sqft3005 S PARK AVENUE, SANFORD, FL 32773For SaleMLS ID #O6446626, Liam Glover PA, KELLER WILLIAMS WINTER PARK. Stellar MLS
- $240,0003 bd1 ba1.4k sqft313 S OBSERVATORY DRIVE, ORLANDO, FL 32835For SaleMLS ID #O6413628, Kelly Popchock, KELLER WILLIAMS REALTY AT THE PARKS. Stellar MLS
- $179,9003 bd1 ba904 sqft4450 W GORE AVENUE, ORLANDO, FL 32811For SaleMLS ID #O6441520, Ronnie Holloman, HOLLOMAN GORDON REALTY, INC.. Stellar MLS
- $305,9003 bd2 ba1.4k sqft6439 UNDINE WAY, ORLANDO, FL 32818For SaleMLS ID #O6441820, German Uribe, SWEET HOMES REALTY LLC. Stellar MLS
- $270,0003 bd2 ba1.2k sqft416 CRABTREE AVENUE, ORLANDO, FL 32835For SaleMLS ID #O6421381, Lubeiva Arias, NONA LEGACY POWERED BY LA ROSA. Stellar MLS
- $199,9992 bd2 ba1.3k sqft6017 WESTGATE DRIVE #922, ORLANDO, FL 32835For SaleMLS ID #O6440440, Jon Yawt, KELLER WILLIAMS REALTY AT THE PARKS. Stellar MLS
- $274,9993 bd2 ba1.3k sqft3032 PINDER COURT, ORLANDO, FL 32811For SaleMLS ID #O6441017, Karina Rodriguez, EVOLV REALTY GROUP INC. Stellar MLS
- $179,0002 bd2 ba1.1k sqft3721 S LAKE ORLANDO PARKWAY #7, ORLANDO, FL 32808For SaleMLS ID #O6389845, George Bateman, III, RP INVESTMENT REALTY LLC. Stellar MLS
- $285,0004 bd2 ba1.5k sqft6829 ALPERT DRIVE, ORLANDO, FL 32810For SaleMLS ID #O6435040, Jason Hamilton, THE REALTY MEDICS. Stellar MLS
- $325,0003 bd2 ba947 sqft7728 WHISPER PLACE, ORLANDO, FL 32810For SaleMLS ID #O6441969, Deborah Saleem, EXP REALTY LLC. Stellar MLS
- $220,0003 bd2 ba1.2k sqft6685 QUEENS BOROUGH AVENUE #101, ORLANDO, FL 32835For SaleMLS ID #O6328292, Adrian Diaz Sieckel, MIAMI REAL ESTATE BROKER. Stellar MLS
- $225,0002 bd2 ba1k sqft5457 LAKE MARGARET DRIVE #19-1, ORLANDO, FL 32812For SaleMLS ID #S5154908, Celines Pomales, LA ROSA REALTY LLC. Stellar MLS
- $275,0003 bd2 ba1k sqft7719 UDINE AVENUE, ORLANDO, FL 32819For SaleMLS ID #O6439082, Yenyun Li, JOYSTAR REALTY GROUP. Stellar MLS
