Skip main navigation
Active
  • Price cut: $100K (6/3)
    $995,000

    2023 State Rd, Mosier, OR 97040

    3beds
    3,357sqft
    : 
    $6,703/mo
    Get pre-qualified
    Residential, Single Family Residence
    Built in 2002
    5.64 Acres Lot
    $-- Zestimate®
    $296/sqft
    $-- HOA

    What's special

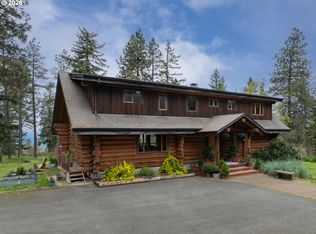
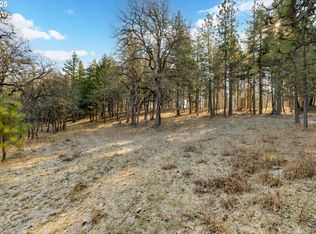
    Tucked away on 5.5 peaceful acres, this custom log home is the perfect place to relax and unwind. A covered front deck runs the full length of the home—ideal for hanging out with friends and family. There’s even a built-in gas grill and dining area, making outdoor meals easy and enjoyable. You’ll also catch river and mountain views that add to the laid-back setting.Inside, the main level features beautiful Australian Cypress floors with radiant heat to keep things cozy, along with quality custom maple cabinets. The living room really stands out with its massive log beams, high vaulted ceilings, and big floor-to-ceiling windows that bring in tons of natural light. A double-sided stone fireplace, rising nearly 30 feet, adds a warm and rustic touch.The kitchen is bright and functional, with granite countertops, a gas cooktop, an eat-at island, and easy access to the deck for grilling and entertaining. The main home includes three bedrooms, two and a half bathrooms, plus a home office.Above the garage, you’ll find a separate guest space (about 900 sq ft), perfect for visitors or extra living flexibility. There’s also room to open up even bigger river and mountain views with some selective tree trimming. The seller has taken steps toward fire safety by working with the fire marshal and removing several large trees.All of this is just minutes from downtown Mosier, with quick access to hiking and biking trails, local wineries, and everything the Columbia Gorge has to offer.
    101 days
    |
    430
    |
    30
    |

    Zillow last checked:

    Listing updated:

    Listed by:

    Joshua Barnett 541-980-7444,

    Hayden Outdoors LLC

    Source: RMLS (OR),MLS#: 180923221MLS Logo

      Facts & features

      Interior

      Bedrooms & bathrooms
      • Bedrooms: 3
      • Bathrooms: 3
      • Full bathrooms: 2
      • Partial bathrooms: 1
      • Main level bathrooms: 1
      Rooms
      • Room types: Bedroom 2, Bedroom 3, Dining Room, Family Room, Kitchen, Living Room, Primary Bedroom
      Primary bedroom
      • Level: Upper
      Bedroom 2
      • Level: Upper
      Bedroom 3
      • Level: Upper
      Dining room
      • Level: Main
      Kitchen
      • Level: Main
      Living room
      • Level: Main
      Heating
      • Radiant
      Cooling
      • Window Unit(s)
      Appliances
      • Included: Built In Oven, Cooktop, Dishwasher, Disposal, Free-Standing Refrigerator, Stainless Steel Appliance(s), Washer/Dryer, Electric Water Heater
      • Laundry: Laundry Room
      Features
      • Granite, High Ceilings, Vaulted Ceiling(s), Kitchen Island, Pantry
      • Flooring: Hardwood, Tile
      • Windows: Wood Frames
      • Basement: Crawl Space
      • Number of fireplaces: 1
      • Fireplace features: Wood Burning
      Interior area
      • Total structure area: 3,357
      • Total interior livable area: 3,357 sqft

      Property

      Parking
      • Total spaces: 3
      • Parking features: Driveway, RV Access/Parking, RV Boat Storage, Detached, Oversized
      • Garage spaces: 3
      • Has uncovered spaces: Yes
      Accessibility
      • Accessibility features: Caregiver Quarters, Garage On Main, Parking, Accessibility
      Features
      • Levels: Two
      • Stories: 2
      • Patio & porch: Covered Deck, Porch
      • Exterior features: Built-in Barbecue, Raised Beds, RV Hookup, Yard
      • Has view: Yes
      • View description: Mountain(s), River, Trees/Woods
      • Has water view: Yes
      • Water view: River
      Lot
      • Size: 5.64 Acres
      • Features: Gentle Sloping, Level, Private, Secluded, Wooded, Acres 5 to 7
      Details
      • Additional structures: GuestQuarters, RVHookup, RVBoatStorage, ToolShed
      • Additional parcels included: 506
      • Parcel number: 1849
      • Zoning: RR-5

      Construction

      Type & style
      • Home type: SingleFamily
      • Architectural style: Log
      • Property subtype: Residential, Single Family Residence
      Materials
      • Board & Batten Siding, Log, Stone
      • Foundation: Concrete Perimeter
      • Roof: Composition
      Condition
      • Resale
      • New construction: No
      • Year built: 2002

      Utilities & green energy

      • Sewer: Septic Tank
      • Water: Cistern, Well
      • Utilities for property: Other Internet Service, Satellite Internet Service

      Community & HOA

      HOA
      • Has HOA: No
      Location
      • Region: Mosier

      Financial & listing details

      • Price per square foot: $296/sqft
      • Tax assessed value: $626,090
      • Annual tax amount: $7,441
      • Date on market: 4/20/2026
      • Listing terms: Cash,Conventional
      • Road surface type: Gravel

        Estimated market value

        Not available

        Estimated sales range

        Not available

        Not available

        Price history

        DateEventPrice
        6/3/2026Price change$995,000-9.1%$296/sqft
        Source: RMLS (OR) #180923221 Report a problem
        5/7/2026Price change$1,095,000-12.4%$326/sqft
        Source: RMLS (OR) #180923221 Report a problem
        4/21/2026Listed for sale$1,250,000$372/sqft
        Source: RMLS (OR) #180923221 Report a problem

        Public tax history

        YearProperty taxesTax assessment
        2018$6,273 +3%$431,778 +3%
        2017$6,089 +5.8%$419,205 +3%
        2016$5,756 $406,998
        Find assessor info on the county website

        Monthly payment

        Est. payment

        Payment breakdown

        Explore the cost of this home by adjusting the details. Changes won't be saved.
        All calculations are estimates and provided by Zillow, Inc. for informational purposes only. Actual amounts may vary.
        HOA fees may include property taxes on listings classified as Co-Ops. Contact the listing agent and/or owner for fee details.
        Mortgage interest rates are dependent on a number of factors, including credit score, down payment, and repayment length. Interest rate data provided by Zillow Group Marketplace, Inc. as of 1/1/1970 from various mortgage lenders with which we have lead or other similar arrangements; the Estimated Payment is an average of those rates.
        See how much you could borrow to make a competitive offer.

        Climate risks

        Neighborhood: 97040

        Getting around

        0 / 100
        Car-Dependent
        15 / 100
        Somewhat Bikeable

        Nearby schools

        GreatSchools rating
        Schools provided by the listing agent
        • Elementary: Mosier
        • Middle: Mosier
        • High: The Dalles

        Source: RMLS (OR). This data may not be complete. We recommend contacting the local school district to confirm school assignments for this home.

        A local agent can set up tours, give advice and negotiate with sellers.

        Browse local experts

        Similar homes