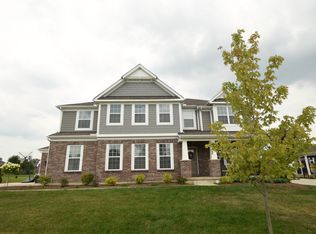
The Monroe open floorplan is a great home for entertaining. This new construction home features 4 bedrooms plus a spacious loft on the second floor overlooking the 2-story family room. The first floor has with an office, spacious kitchen, breakfast area, large island and a serving island, flowing through arches to the spacious 2-story great room, mudroom and dining room. The master suite offers 2 oversized walk-in closets and luxurious bath with walk-in shower. All bedrooms have large walk-in closets and this house includes a 3-car garage. This home features: Gourmet Kitchen, Garden Bath, 9' Basement Ceiling, Spacious Loft, Office, Stunning Dining Room, First Floor Open Plan.
This property is not currently displayed as for sale or rent on Zillow. This may be different from what's on other websites or public sources.