A VERY UNIQUIE FIND!! A large, elegant two story townhome tastefully updated, solidly built, private and quiet. Not your average "cookie-cutter" that is located within walking distance to Palmer Park (the largest park in Colorado springs with over 730 acres) and is nestled in a super nice neighborhood surrounded by single family homes. Some wonderful features of this home are: The Main level has a living room with custom stamped concrete cozy gas fireplace that heats the entire area, dining room and a kitchen with nice designer finishes and newer, upgraded appliances. Walk through double French doors to a huge rec room/family room suitable for a billiards table, ping pong, big screen TV or all kinds of uses. Great for entertaining! The upper level master suite is very large, has a full size stackable laundry area, a fire place, an entry to a bonus room that would be great for a nursery or theatre room, a five piece bathroom, his and her closets and tons of additional storage. There's an office space too that is light and bright and looks down over the rec room/family room. There is also a walk in closet next to the bathroom. The lower level has a ton of finished space with a large bedroom boasting closets galore, a 3/4 bath, a work-out area and a dark room with potential to be a wet bar/kitchenette for future expansion. Summertime is vibrant with green leafy trees, shade, lush green grass and lots of flowers. The HOA offers a club house available to book for special family events (free to residents, reservations required) an indoor pool, a really nice courtyard/picnic area with tables and chairs and the mail is delivered right to your back door! No confusing mail box clusters here. You can park your car in the oversized 2 car garage and walk directly into the home without one singe step up or down. You simply roll your trash out 5 feet, no need to drag anything to a dumpster. This is a true friendly livable community. A REALLY NICE HOME THAT YOU MUST SEE!!
Sold for $331,500
Zillow last checked:
Listing updated:
Bought with:
Jared Macleod
Keller Williams Realty Downtown LLC
Source: elevateMLS,MLS#: 7651561
Price history
| Date | Event | Price |
|---|---|---|
| 4/1/2025 | Sold | $331,500+2%$141/sqft |
Source:  elevateMLS #7651561 Report a problem elevateMLS #7651561 Report a problem | ||
| 2/24/2025 | Contingent | $324,900$138/sqft |
Source: elevateMLS #7651561 Report a problem | ||
| 2/7/2025 | Price change | $324,900-1.5%$138/sqft |
Source: elevateMLS #7651561 Report a problem | ||
| 1/22/2025 | Listed for sale | $330,000+48.3%$140/sqft |
Source: elevateMLS #7651561 Report a problem | ||
| 2/1/2019 | Sold | $222,500-3.3%$95/sqft |
Source: Public Record Report a problem | ||
| 1/9/2019 | Listed for sale | $230,000+55.4%$98/sqft |
Source: Re/Max Advantage Realty, Inc. #7516783 Report a problem | ||
| 5/9/2014 | Sold | $148,000-1.3%$63/sqft |
Source: Public Record Report a problem | ||
| 4/14/2014 | Pending sale | $149,999$64/sqft |
Source: Peterson Realty Group, LLC #773430 Report a problem | ||
| 4/5/2014 | Price change | $149,999-1.6%$64/sqft |
Source: Peterson Realty Group, LLC #773430 Report a problem | ||
| 3/5/2014 | Price change | $152,500-0.3%$65/sqft |
Source: Peterson Realty Group, LLC #773430 Report a problem | ||
| 10/19/2013 | Price change | $153,000-3.2%$65/sqft |
Source: Peterson Realty Group, LLC #773430 Report a problem | ||
| 10/9/2013 | Price change | $158,000-0.3%$67/sqft |
Source: Peterson Realty Group, LLC #773430 Report a problem | ||
| 8/24/2013 | Price change | $158,500-0.3%$67/sqft |
Source: Peterson Realty Group, LLC #735001 Report a problem | ||
| 7/29/2013 | Listed for sale | $159,000+60.6%$68/sqft |
Source: Peterson Realty Group, LLC #735001 Report a problem | ||
| 4/18/2013 | Sold | $99,000$42/sqft |
Source: Public Record Report a problem | ||
| 3/16/2013 | Price change | $99,000-10%$42/sqft |
Source: Prudential Rocky Mountain, REALTORS #766410 Report a problem | ||
| 12/8/2012 | Listed for sale | $110,000-15.4%$47/sqft |
Source: Prudential Rocky Mountain, REALTORS #766410 Report a problem | ||
| 11/23/2005 | Sold | $130,000$55/sqft |
Source: Public Record Report a problem | ||
Nearby homes
- $278,0002 bd2 ba1.7k sqft2025 Sussex Ln, Colorado Springs, CO 80909Off Market
- $274,6002 bd2 ba1.6k sqft2021 Sussex Ln, Colorado Springs, CO 80909Off Market
- $318,0003 bd3 ba2.4k sqft2027 Sussex Ln, Colorado Springs, CO 80909Off Market
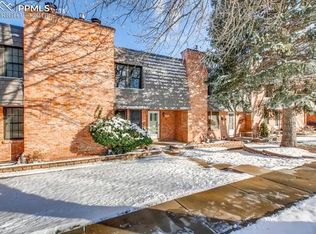
- $300,0002 bd2 ba1.7k sqft2019 Sussex Ln, Colorado Springs, CO 80909Off Market
Get a cash offer in 3 minutes
Find out how much your home could sell for in as little as 3 minutes with a no-obligation cash offer.
Estimated market value
$317,500
