Skip main navigation
Closed
  • $552,500

    2023 Tunbridge Trl, Algonquin, IL 60102

    4beds
    2,958sqft
    Single Family Residence
    Built in 1998
    0.26 Acres Lot
    $613,500 Zestimate®
    $187/sqft
    $3,538 Estimated rent

    Home value

    $613,500

    $583,000 - $644,000

    $3,538/mo

    Zestimate® history
    Loading
    Loading...

    Owner options

    List your home for rent

    $3,538/mo

    Rent Zestimate®

    Find your next renter with Zillow Rental Manager. Plus, with online applications, you can quickly screen prospective tenants – for free.

    Learn more

    $3,538/mo

    Rent Zestimate®

    Refinance and save

    $4,006/mo

    Est. payment

    Refinancing to a lower rate could help reduce your monthly payments and save thousands over the life of the loan.

    See today's rates

    $4,006/mo

    Est. payment

    Explore your selling options

    Work with a Zillow partner agent

    Leverage their expertise and Zillow's premium Showcase listings to get your home seen by more buyers.

    Get started

    List with your own agent

    Get your home in front of millions of buyers by listing it on Zillow.

    Learn how to do it

    Sell it yourself

    Take full control of how buyers see your home on Zillow by listing For Sale by Owner (FSBO).

    List your home

    What's special

    Gas starterDimmer switchEpoxy floor coveringNewer furnaceMaster suiteFront yardAir conditioner
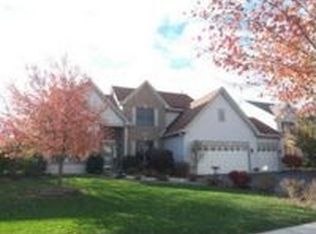
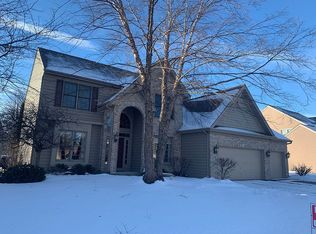
    This meticulously maintained property offers a perfect blend of comfort & convenience. The front yard boasts mature landscaping and pavers, creating a warm and welcoming curb appeal. As you approach the front exterior, you're greeted by an inviting entryway that seamlessly blends warmth and sophistication. Upon entering the the home you will notice the beautifully stained oak floors. Inside, the kitchen is a chef's dream, equipped with a high-end Thermador stove top and double convection oven, making it the perfect space for culinary enthusiasts. The kitchen also includes updated Refrigerator and dishwasher both of which are approximately 3 years old. Enjoy the ambiance created by under and above cabinet lighting with a dimmer switch, a convenient dry bar area, and beautiful cherry kitchen cabinetry with soft close drawer hardware. The spacious island provides additional storage, coupled with extra countertop area. Discover a welcoming dining area adorned with Cherry Hardwood Inlay flooring for a comfortable ambiance. The Family Room exudes comfort and style including a wood burning fireplace with gas starter and surround sound system that enhances the entertainment experience. The office space features a built-in desk and shelving, providing a functional and organized work environment. On the second floor you will find 3 spacious bedrooms & full bath plus master suite. Moving to the backyard, you'll discover a spacious paver patio adorned with ambient lights, an outdoor speaker seamlessly connected to the garage, and a designated playground "pad" equipped with a drainage system under the sod. The oversized 14x24 garage offers parking for 3 cars with Epoxy floor covering equipped with a Liftmaster garage door opener featuring MyQ technology for convenient remote access. The full unfinished basement, boasting 9-foot ceilings and roughed-in plumbing, presents an excellent opportunity for customization to suit your preferences. The basement also houses a newer furnace, air conditioner, and water softener. Don't miss the chance to make this house your home, where every detail has been carefully curated to offer a lifestyle of comfort and sophistication.

    Zillow last checked:

    Listing updated:

    Listing courtesy of:

    Hailey Pliner 815-814-0937,

    Compass,

    Daniel Kahn 847-920-8141,

    Compass

    Bought with:

    Brian Ban

    Baird & Warner

    Source: MRED as distributed by MLS GRID,MLS#: 11945749MLS Logo

    Facts & features

    Interior

    Bedrooms & bathrooms
    • Bedrooms: 4
    • Bathrooms: 3
    • Full bathrooms: 2
    • 1/2 bathrooms: 1
    Primary bedroom
    • Features: Flooring (Carpet), Bathroom (Full, Whirlpool & Sep Shwr)
    • Level: Second
    • Area: 247 Square Feet
    • Dimensions: 13X19
    Bedroom 2
    • Features: Flooring (Carpet)
    • Level: Second
    • Area: 80 Square Feet
    • Dimensions: 10X8
    Bedroom 3
    • Features: Flooring (Carpet)
    • Level: Second
    • Area: 144 Square Feet
    • Dimensions: 12X12
    Bedroom 4
    • Features: Flooring (Carpet)
    • Level: Second
    • Area: 120 Square Feet
    • Dimensions: 10X12
    Dining room
    • Features: Flooring (Hardwood)
    • Level: Main
    • Area: 156 Square Feet
    • Dimensions: 12X13
    Family room
    • Features: Flooring (Carpet)
    • Level: Main
    • Area: 285 Square Feet
    • Dimensions: 19X15
    Kitchen
    • Features: Kitchen (Eating Area-Breakfast Bar, Eating Area-Table Space, Island), Flooring (Hardwood)
    • Level: Main
    • Area: 130 Square Feet
    • Dimensions: 10X13
    Laundry
    • Features: Flooring (Ceramic Tile)
    • Level: Main
    • Area: 60 Square Feet
    • Dimensions: 10X6
    Living room
    • Features: Flooring (Carpet)
    • Level: Main
    • Area: 180 Square Feet
    • Dimensions: 12X15
    Heating
    • Natural Gas
    Cooling
    • Central Air
    Features
    • Built-in Features, Walk-In Closet(s)
    • Flooring: Hardwood
    • Basement: Unfinished,Full
    • Number of fireplaces: 1
    • Fireplace features: Wood Burning, Gas Starter, Family Room
    Interior area
    • Total structure area: 0
    • Total interior livable area: 2,958 sqft

    Property

    Parking
    • Total spaces: 7
    • Parking features: Asphalt, Garage Door Opener, Garage, On Site, Garage Owned, Attached, Driveway, Owned
    • Attached garage spaces: 3
    • Has uncovered spaces: Yes
    Accessibility
    • Accessibility features: No Disability Access
    Features
    • Stories: 2
    Lot
    • Size: 0.26 Acres
    • Dimensions: 136.5X83X136.5X83
    Details
    • Parcel number: 1932327003
    • Special conditions: None

    Construction

    Type & style
    • Home type: SingleFamily
    • Property subtype: Single Family Residence
    Materials
    • Brick
    • Roof: Asphalt
    Condition
    • New construction: No
    • Year built: 1998

    Utilities & green energy

    • Sewer: Public Sewer
    • Water: Public

    Community & neighborhood

    Location
    • Region: Algonquin

    HOA & financial

    HOA
    • Services included: None

    Other

    Other facts
    • Listing terms: Conventional
    • Ownership: Fee Simple

    Price history

    DateEventPrice
    2/26/2024Sold$552,500+3.3%$187/sqft
    Source: MRED as distributed by MLS GRID #11945749 Report a problem
    1/30/2024Contingent$535,000$181/sqft
    Source: MRED as distributed by MLS GRID #11945749 Report a problem
    1/25/2024Listed for sale$535,000-2.7%$181/sqft
    Source: MRED as distributed by MLS GRID #11945749 Report a problem
    12/12/2023Listing removed--
    Source: MRED as distributed by MLS GRID #11932524 Report a problem
    11/29/2023Listed for sale$550,000+65.7%$186/sqft
    Source: MRED as distributed by MLS GRID #11932524 Report a problem
    8/29/2001Sold$332,000+12.7%$112/sqft
    Source: Public Record Report a problem
    7/2/1998Sold$294,500$100/sqft
    Source: Public Record Report a problem

    Public tax history

    YearProperty taxesTax assessment
    2024$12,900 +5.1%$172,905 +11.8%
    2023$12,276 +10.1%$154,642 +13.7%
    2022$11,149 +4.1%$136,004 +7.3%
    2021$10,710 +2.6%$126,704 +3.7%
    2020$10,436 $122,219 +4.5%
    2019-- $116,979 +8.2%
    2018$9,728 +2%$108,064 +6.2%
    2017$9,540 +1.4%$101,803 +6.6%
    2016$9,410 $95,482 +5.1%
    2013$9,410 $90,817 -14.7%
    2011-- $106,455 -10.9%
    2010-- $119,455
    2009-- $119,455 -9.4%
    2008-- $131,829 +8.2%
    2006-- $121,806 +4.9%
    2005$7,685 +12.5%$116,138 +7%
    2004$6,831 +4%$108,581 +7.5%
    2003$6,567 +4.9%$101,052 +7%
    2002$6,261 +2.3%$94,441 +5.7%
    2001$6,122 +5.7%$89,314 +3.7%
    2000$5,793 $86,127

    Find assessor info on the county website

    Neighborhood: 60102

    Nearby schools

    GreatSchools rating
    Schools provided by the listing agent
    • Elementary: Neubert Elementary School
    • Middle: Westfield Community School
    • High: H D Jacobs High School
    • District: 300

    Source: MRED as distributed by MLS GRID. This data may not be complete. We recommend contacting the local school district to confirm school assignments for this home.

    Get a cash offer in 3 minutes
    Find out how much your home could sell for in as little as 3 minutes with a no-obligation cash offer.
    Estimated market value
    $613,500
    Get a cash offer in 3 minutes
    Find out how much your home could sell for in as little as 3 minutes with a no-obligation cash offer.
    Estimated market value
    $613,500