Skip main navigation
Closed
  • $480,000

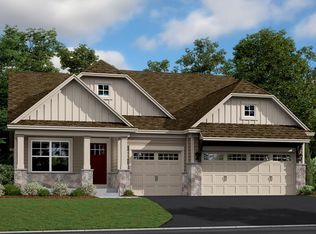
    2023 Victoria Cir, Lino Lakes, MN 55038

    3beds
    1,727sqft
    Single Family
    Built in 2025
    0.27 Acres Lot
    $480,400 Zestimate®
    $278/sqft
    $2,814 Estimated rent

    Home value

    $480,400

    $442,000 - $519,000

    $2,814/mo

    Zestimate® history
    Loading
    Loading...

    Owner options

    List your home for rent

    $2,814/mo

    Rent Zestimate®

    Find your next renter with Zillow Rental Manager. Plus, with online applications, you can quickly screen prospective tenants – for free.

    Learn more

    $2,814/mo

    Rent Zestimate®

    Refinance and save

    $3,417/mo

    Est. payment

    Refinancing to a lower rate could help reduce your monthly payments and save thousands over the life of the loan.

    See today's rates

    $3,417/mo

    Est. payment

    Explore your selling options

    Work with a Zillow partner agent

    Leverage their expertise and Zillow's premium Showcase listings to get your home seen by more buyers.

    Get started

    List with your own agent

    Get your home in front of millions of buyers by listing it on Zillow.

    Learn how to do it

    Sell it yourself

    Take full control of how buyers see your home on Zillow by listing For Sale by Owner (FSBO).

    List your home

    What's special

    Tucked away at the end of a cul-de-sac, the home features a large, flat backyard with exceptional privacy and mature trees. A concrete front patio welcomes you into the open main level with tall vaulted ceilings and luxury vinyl flooring throughout. The kitchen features white enameled cabinetry, quartz countertops, a gas range, and a microwave that vents to the exterior. You'll appreciate the abundant counter space and storage, while the spacious dining area provides plenty of room for everyday living and entertaining. Upstairs, you'll find three bedrooms on the same level, including a spacious owner's suite with a walk-in closet and private bath featuring a walk-in shower. The family room offers a beautiful electric fireplace with custom built-ins, creating a warm and inviting gathering space. The unfinished walkout lower level includes a bathroom rough-in, generous storage space, and an excellent opportunity to create additional living space while building future equity. Additional features include a large three-car garage, irrigation system, seamless gutters, water softener, and whole-house humidifier. The neighborhood fitness center and pickleball court make it easy to stay active. Outdoor enthusiasts will also appreciate being approximately two miles from Peltier Lake and Rice Creek Chain of Lakes Park Reserve, offering miles of scenic trails, a public boat launch, fishing pier, canoe and kayak access, picnic areas, and connections to the Rice Creek Water Trail. Enjoy the benefits of newer construction, completed upgrades, a private setting, and room to grow in a location that offers both convenience and outdoor recreation.

    Zillow last checked:

    Listing updated:

    Listed by:

    Hyounsoo Lathrop 651-233-8527,

    Coldwell Banker Realty

    Bought with:

    David R Philp

    Coldwell Banker Realty

    Source: NorthstarMLS as distributed by MLS GRID,MLS#: 7083498MLS Logo

    Facts & features

    Interior

    Bedrooms & bathrooms
    • Bedrooms: 3
    • Bathrooms: 3
    • Full bathrooms: 1
    • 3/4 bathrooms: 1
    • 1/2 bathrooms: 1
    Bedroom
    • Level: Main
    • Area: 324 Square Feet
    • Dimensions: 18x18
    Bedroom 2
    • Level: Main
    • Area: 156 Square Feet
    • Dimensions: 13x12
    Bedroom 3
    • Level: Main
    • Area: 132 Square Feet
    • Dimensions: 12x11
    Bathroom
    • Level: Main
    • Area: 55 Square Feet
    • Dimensions: 11x5
    Family room
    • Level: Main
    • Area: 270 Square Feet
    • Dimensions: 18x15
    Foyer
    • Level: Main
    • Area: 81 Square Feet
    • Dimensions: 9x9
    Kitchen
    • Level: Main
    • Area: 135 Square Feet
    • Dimensions: 15x9
    Living room
    • Level: Main
    • Area: 396 Square Feet
    • Dimensions: 22x18
    Mud room
    • Level: Main
    • Area: 56 Square Feet
    • Dimensions: 8x7
    Porch
    • Level: Main
    • Area: 120 Square Feet
    • Dimensions: 15x8
    Other
    • Level: Lower
    • Area: 1440 Square Feet
    • Dimensions: 45x32
    Heating
    • Forced Air
    Cooling
    • Central Air
    Appliances
    • Included: Air-To-Air Exchanger, Chandelier, Dishwasher, Disposal, Dryer, Exhaust Fan, Humidifier, Microwave, Range, Refrigerator, Stainless Steel Appliance(s)
    • Laundry: Lower Level
    Features
    • Basement: Crawl Space,Daylight,Drain Tiled,Storage Space,Sump Pump,Unfinished,Walk-Out Access
    • Number of fireplaces: 1
    • Fireplace features: Family Room
    Interior area
    • Total structure area: 2,645
    • Total interior livable area: 1,727 sqft
    • Finished area above ground: 1,727
    • Finished area below ground: 0

    Property

    Parking
    • Total spaces: 3
    • Parking features: Attached, Asphalt
    • Attached garage spaces: 3
    • Details: Garage Dimensions (29x23)
    Accessibility
    • Accessibility features: Other
    Features
    • Levels: Three Level Split
    • Patio & porch: Front Porch
    Lot
    • Size: 0.27 Acres
    • Dimensions: 113 x 132 x 42 x 138 x 139
    • Features: Tree Coverage - Medium
    Details
    • Foundation area: 926
    • Parcel number: 123122330013
    • Zoning description: Residential-Single Family

    Construction

    Type & style
    • Home type: SingleFamily
    • Property subtype: Single Family
    Materials
    • Roof: Age 8 Years or Less,Architectural Shingle
    Condition
    • New construction: No
    • Year built: 2025

    Utilities & green energy

    • Gas: Natural Gas
    • Sewer: City Sewer/Connected
    • Water: City Water/Connected

    Community & HOA

    Community
    • Subdivision: Watermark 6th Add
    HOA
    • Has HOA: Yes
    • Services included: Professional Mgmt, Sanitation, Shared Amenities
    • HOA fee: $168 quarterly
    • HOA name: Associa
    • HOA phone: 763-225-6400
    Location
    • Region: Lino Lakes

    Financial & listing details

    • Price per square foot: $278/sqft
    • Annual tax amount: $5,512
    • Date on market: 6/18/2026
    • Cumulative days on market: 1 day

    Price history

    DateEventPrice
    7/15/2026Sold$480,000+0%$278/sqft
    Source: NorthstarMLS as distributed by MLS GRID #7083498 Report a problem
    6/22/2026Pending sale$479,900$278/sqft
    Source: NorthstarMLS as distributed by MLS GRID #7083498 Report a problem
    6/20/2026Listed for sale$479,900+1%$278/sqft
    Source: NorthstarMLS as distributed by MLS GRID #7083498 Report a problem
    2/19/2025Listing removed$474,990$275/sqft
    Source: NorthstarMLS as distributed by MLS GRID #6653934 Report a problem
    2/12/2025Price change$474,990-1.2%$275/sqft
    Source: NorthstarMLS as distributed by MLS GRID #6653934 Report a problem
    2/9/2025Price change$480,990+0.2%$279/sqft
    Source: Lennar Homes Report a problem
    1/28/2025Price change$479,990-4.3%$278/sqft
    Source: NorthstarMLS as distributed by MLS GRID #6653934 Report a problem
    1/26/2025Price change$501,520+5.6%$290/sqft
    Source: Lennar Homes Report a problem
    1/24/2025Price change$474,990-5.1%$275/sqft
    Source: NorthstarMLS as distributed by MLS GRID #6649005 Report a problem
    1/22/2025Price change$500,520-0.2%$290/sqft
    Source: Lennar Homes Report a problem
    1/15/2025Price change$501,520+0.2%$290/sqft
    Source: Lennar Homes Report a problem
    1/14/2025Listed for sale$500,520$290/sqft
    Source: NorthstarMLS as distributed by MLS GRID #6649005 Report a problem

    Public tax history

    Tax history is unavailable.

    Neighborhood: 55038

    Nearby schools

    GreatSchools rating
    Get a cash offer in 3 minutes
    Find out how much your home could sell for in as little as 3 minutes with a no-obligation cash offer.
    Estimated market value
    $480,400
    Get a cash offer in 3 minutes
    Find out how much your home could sell for in as little as 3 minutes with a no-obligation cash offer.
    Estimated market value
    $480,400