Skip main navigation
Off market
  • Tax assessed value
    $702,000

    2023 W Main St, Richmond, VA 23220

    --beds
    0baths
    2,758sqft
    MultiFamily
    Built in 1920
    -- sqft lot
    $-- Zestimate®
    $255/sqft
    $2,506 Estimated rent

    Home value

    Not available

    Estimated sales range

    Not available

    $2,506/mo

    Zestimate® history
    Loading
    Loading...

    Owner options

    List your home for rent

    $2,506/mo

    Rent Zestimate®

    Find your next renter with Zillow Rental Manager. Plus, with online applications, you can quickly screen prospective tenants – for free.

    Learn more

    $2,506/mo

    Rent Zestimate®

    Refinance and save

    $4,391/mo

    Est. payment

    Refinancing to a lower rate could help reduce your monthly payments and save thousands over the life of the loan.

    See today's rates

    $4,391/mo

    Est. payment

    Explore your selling options

    Work with a Zillow partner agent

    Leverage their expertise and Zillow's premium Showcase listings to get your home seen by more buyers.

    Get started

    List with your own agent

    Get your home in front of millions of buyers by listing it on Zillow.

    Learn how to do it

    Sell it yourself

    Take full control of how buyers see your home on Zillow by listing For Sale by Owner (FSBO).

    List your home

    What's special

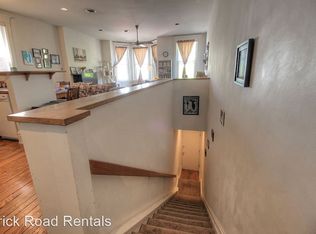
    You do not want to miss out on a once in a lifetime opportunity to purchase a duplex in one of Richmond's most popular districts. This unique duplex is just a short walking distance from the chic shops, restaurants & entertainment spots that The Fan is so well-known for, making it the ideal location for VCU students & young professionals! Both units feature gorgeous hardwood floors, a decorative FIREPLACE & are rich with natural light streaming in from the BAY WINDOWS in the Living Rooms! Storage in the Kitchen is a breeze with the stylish BUILT IN shelving. EXPOSED BRICK walls create a modern aesthetic with a touch of old charm! Conveniently entertain friends & family in the OPEN CONCEPT Living, Dining & Kitchen area. Unit 1 features a BREAKFAST NOOK just off the Kitchen, perfect for sharing home cooked meals or converting into a Home Office space! Don't miss the stylish spiral stairs off the back of Unit 2 that lead down to the backyard patio! Real estate opportunities in this area are few and far between, so move quickly! Schedule your private tour today. Perfect for owner occupant or an investor looking to expand their portfolio!

    This property is off market, which means it's not currently listed for sale or rent on Zillow. This may be different from what's available on other websites or public sources.
    Facts & features

    Interior

    Bedrooms & bathrooms
    • Bathrooms: 0
    Heating
    • Heat pump, Electric, Gas
    Cooling
    • Central
    Appliances
    • Laundry: Washer Hookup, Dryer Hookup
    Features
    • Ceiling Fan(s), Recessed Lighting, High Ceilings, Laminate Counters, Breakfast Nook, Built In Cabinet/Bookcases, Track Lighting
    • Flooring: Hardwood
    • Windows: Bay Window(s)
    • Basement: Crawl Space
    • Attic: Access Panel
    • Has fireplace: Yes
    Interior area
    • Total interior livable area: 2,758 sqft

    Property

    Parking
    • Parking features: On-street
    Features
    • Patio & porch: Patio, Stoop, Rear Porch
    • Exterior features: Brick
    • Fencing: Privacy, Rear Only
    • Has view: Yes
    • View description: City
    • Frontage length: 0.0000
    Lot
    • Size: 2,735 sqft
    • Features: City View, Street Lights
    Details
    • Additional structures: Storage Shed Detached
    • Parcel number: W0000898004
    • Zoning: R-7
    • Zoning description: R-7

    Construction

    Type & style
    • Home type: MultiFamily
    • Architectural style: Rowhouse/Townhouse
    Materials
    • Wood
    • Foundation: Crawl/Raised
    • Roof: Metal
    Condition
    • Year built: 1920

    Utilities & green energy

    • Sewer: Public Sewer
    • Water: Public Water

    Community & neighborhood

    Location
    • Region: Richmond

    Other

    Other facts
    • ViewYN: true
    • Sewer: Public Sewer
    • InteriorFeatures: Ceiling Fan(s), Recessed Lighting, High Ceilings, Laminate Counters, Breakfast Nook, Built In Cabinet/Bookcases, Track Lighting
    • PatioAndPorchFeatures: Patio, Stoop, Rear Porch
    • Roof: Flat
    • Zoning: R-7
    • ConstructionMaterials: Brick, Drywall
    • Basement: Crawl Space
    • Fencing: Privacy, Rear Only
    • FarmLandAreaUnits: Square Feet
    • LotFeatures: City View, Street Lights
    • YearBuiltDetails: Actual
    • LaundryFeatures: Washer Hookup, Dryer Hookup
    • ParkingFeatures: On Street
    • Appliances: Gas Water Heater
    • WaterSource: Public Water
    • ZoningDescription: R-7
    • WindowFeatures: Bay Window(s)
    • FrontageLength: 0.0000
    • Attic: Access Panel
    • OtherStructures: Storage Shed Detached
    • ArchitecturalStyle: Rowhouse/Townhouse
    • View: City
    • MlsStatus: Active
    • GrossIncome: 2995

    Price history

    DateEventPrice
    3/22/2020Listing removed$549,950$199/sqft
    Source: GO Real Estate Inc #1934776 Report a problem
    3/22/2020Listed for sale$549,950$199/sqft
    Source: GO Real Estate Inc #1934776 Report a problem
    12/12/2019Pending sale$549,950$199/sqft
    Source: GO Real Estate Inc #1934776 Report a problem
    12/12/2019Listed for sale$549,950$199/sqft
    Source: GO Real Estate Inc #1934776 Report a problem
    10/27/2019Listing removed$549,950$199/sqft
    Source: GO Real Estate Inc #1934776 Report a problem
    10/24/2019Listed for sale$549,950+50.7%$199/sqft
    Source: GO Real Estate Inc #1934776 Report a problem
    4/9/2013Sold$365,000+1.4%$132/sqft
    Source: CVRMLS #1304088 Report a problem
    2/16/2013Listed for sale$359,950+185.7%$131/sqft
    Source: Keller Williams Realty, Richmond West #1304088 Report a problem
    8/1/1997Sold$126,000$46/sqft
    Source: Public Record Report a problem

    Public tax history

    YearProperty taxesTax assessment
    2025$8,424 +6.2%$702,000 +6.2%
    2024$7,932 +5.3%$661,000 +5.3%
    2023$7,536 $628,000
    2022$7,536 +26.1%$628,000 +26.1%
    2021$5,976 +2.7%$498,000 +2.7%
    2020$5,820 +6.6%$485,000 +6.6%
    2019$5,460 +6.8%$455,000 +6.8%
    2018$5,112 +42%$426,000 +12.1%
    2017$3,600 $380,000 +8.9%
    2016$3,600 $349,000 +1.2%
    2015$3,600 $345,000 +15%
    2014$3,600 $300,000
    2013-- $300,000 -8.5%
    2012-- $328,000 +4.5%
    2011-- $314,000
    2010-- $314,000
    2009-- $314,000
    2008-- $314,000
    2007-- $314,000
    2006-- $314,000 +59.9%
    2005-- $196,400 +5%
    2003-- $187,000 +31%
    2002-- $142,800 +19%
    2001$1,716 $120,000

    Find assessor info on the county website

    Neighborhood: The Fan

    Nearby schools

    GreatSchools rating
    Schools provided by the listing agent
    • Elementary: Fox
    • Middle: Binford
    • High: Thomas Jefferson

    Source: The MLS. This data may not be complete. We recommend contacting the local school district to confirm school assignments for this home.

    Get pre-qualified for a loan
    At Zillow Home Loans, we can pre-qualify you in as little as 5 minutes with no impact to your credit score.

    An equal housing lender. NMLS #10287.
