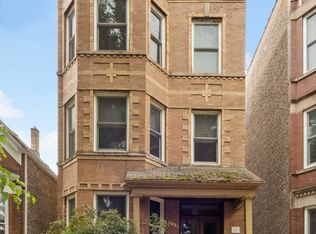
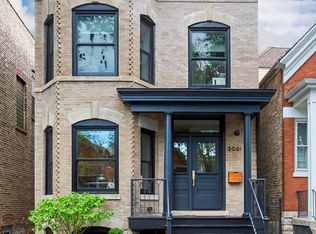
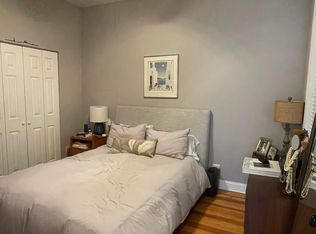
Welcome to this beautifully updated 3-bedroom, 2-bathroom home in the highly sought-after Ukrainian Village Historic District, where historic character meets modern luxury. Step inside and be greeted by soaring ceilings, rich hardwood floors, a stunning staircase with a new banister, a coat closet, and an open-concept layout filled with natural light. The inviting living room features large stained-glass windows, a custom hutch with lighting, recessed lighting, and elegant chandeliers, seamlessly flowing into the family room and creating the perfect space for entertaining. The completely renovated chef's kitchen is a showstopper, featuring custom cabinetry with built-in shelving, premium countertops, Sub-Zero refrigerator and freezer, Wolf appliances, a Kohler farmhouse sink, a custom hood, and high-end finishes throughout. The main level also includes an updated full bathroom with a newer vanity and a spacious walk-in shower with tile and glass panel. Upstairs, a versatile loft area offers custom built-ins, cabinetry, shelving, and a desk space ideal for a home office. The primary suite is filled with character, showcasing vaulted ceilings, exposed wood beams, and a Juliet balcony with double doors. The spa-inspired bathroom features a granite double vanity, heated floors, walk-in rain shower with bench and multiple shower heads, copper soaking tub with custom steps, and a smart toilet. The second bedroom offers double-door entry, while the third bedroom is currently configured as a custom walk-in closet and can easily be converted back to a bedroom. The finished walk-out basement provides exceptional additional living space with a second family room, bonus room, laundry room with cabinets and a sink, plus mechanical and storage areas. Direct access to the backyard adds convenience and functionality. Outdoor living is equally impressive with a newer Trex deck featuring a privacy wall and overlooking the professionally landscaped yard. The newer 2.5-car garage, which can be accessed from the alley, includes a rear glass overhead door, a separate access door, and is wired for an electric vehicle charger. Major updates include, but are not limited to: a complete renovation in 2020, a new Trex deck (2021), a new garage (2021), a dual HVAC system added (2022), a hot water heater (2026), a catch basin (2026), and more. Ideally located near restaurants, shopping, entertainment, expressways, the Loop, the "L", public transportation, and everything Ukrainian Village has to offer! Home is being sold as-is.
Contingent
$1,200,000
2023 W Walton St, Chicago, IL 60622
3beds
2,625sqft
Single Family Residence
Built in 1895
3,001 Square Feet Lot
$-- Zestimate®
$457/sqft
$-- HOA
What's special
Soaring ceilingsCustom hutch with lightingRecessed lightingRich hardwood floorsSmart toiletLarge stained-glass windowsHigh-end finishes throughout
- --
- on Zillow |
- 999
- views |
- 69
- saves |
Likely to sell faster than
Zillow last checked:
Listed by:
Jonathan Darin 708-473-5241,
Coldwell Banker Real Estate Group,
Stephanie Cohen-Darin 708-473-5239,
Coldwell Banker Real Estate Group
Source: MRED as distributed by MLS GRID,MLS#: 12660508

Facts & features
Interior
Bedrooms & bathrooms
- Bedrooms: 3
- Bathrooms: 2
- Full bathrooms: 2
Rooms
- Room types: Family Room, Loft, Bonus Room
Primary bedroom
- Features: Flooring (Hardwood)
- Level: Second
- Area: 280 Square Feet
- Dimensions: 14X20
Bedroom 2
- Features: Flooring (Hardwood)
- Level: Second
- Area: 156 Square Feet
- Dimensions: 12X13
Bedroom 3
- Features: Flooring (Hardwood)
- Level: Second
- Area: 72 Square Feet
- Dimensions: 8X9
Bonus room
- Features: Flooring (Carpet)
- Level: Basement
- Area: 154 Square Feet
- Dimensions: 11X14
Dining room
- Features: Flooring (Hardwood)
- Level: Main
- Area: 165 Square Feet
- Dimensions: 11X15
Family room
- Features: Flooring (Hardwood)
- Level: Main
- Area: 308 Square Feet
- Dimensions: 14X22
Other
- Features: Flooring (Carpet)
- Level: Basement
- Area: 460 Square Feet
- Dimensions: 20X23
Kitchen
- Features: Kitchen (Eating Area-Table Space), Flooring (Hardwood)
- Level: Main
- Area: 220 Square Feet
- Dimensions: 10X22
Laundry
- Features: Flooring (Carpet)
- Level: Basement
- Area: 143 Square Feet
- Dimensions: 11X13
Living room
- Features: Flooring (Hardwood)
- Level: Main
- Area: 255 Square Feet
- Dimensions: 15X17
Loft
- Features: Flooring (Hardwood)
- Level: Second
- Area: 195 Square Feet
- Dimensions: 13X15
Heating
- Natural Gas, Forced Air, Zoned, Radiant Floor
Cooling
- Central Air
Appliances
- Included: Range, Microwave, Dishwasher, High End Refrigerator, Washer, Dryer, Range Hood, Gas Water Heater
- Laundry: Gas Dryer Hookup, In Unit, Sink
Features
- Vaulted Ceiling(s), 1st Floor Full Bath, Built-in Features, Walk-In Closet(s)
- Flooring: Hardwood
- Windows: Screens
- Basement: Partially Finished,Exterior Entry,Full
Interior area
- Total structure area: 2,625
- Total interior livable area: 2,625 sqft
Video & virtual tour
Property
Parking
- Total spaces: 2
- Parking features: Off Alley, Garage Door Opener, EV Ready, Yes, Garage Owned, Detached, Garage
- Garage spaces: 2
- Has uncovered spaces: Yes
Accessibility
- Accessibility features: No Disability Access
Features
- Stories: 2
- Patio & porch: Deck
Lot
- Size: 3,001 Square Feet
- Dimensions: 24X125
Details
- Additional structures: None
- Parcel number: 17063230120000
- Special conditions: List Broker Must Accompany
- Other equipment: Sump Pump
Construction
Type & style
- Home type: SingleFamily
- Property subtype: Single Family Residence
Materials
- Brick
- Foundation: Stone
- Roof: Asphalt
Condition
- New construction: No
- Year built: 1895
- Major remodel year: 2020
Utilities & green energy
- Electric: 200+ Amp Service
- Sewer: Public Sewer, Storm Sewer
- Water: Lake Michigan
Community & HOA
Community
- Features: Curbs, Sidewalks, Street Lights, Street Paved
- Security: Carbon Monoxide Detector(s)
HOA
- Services included: None
Location
- Region: Chicago
Financial & listing details
- Price per square foot: $457/sqft
- Tax assessed value: $730,000
- Annual tax amount: $14,709
- Ownership: Fee Simple
Estimated market value
Not available
Estimated sales range
Not available
Not available
Price history
| Date | Event | Price |
|---|---|---|
| 5/31/2019 | Sold | $850,000-5.6%$324/sqft |
Source: | ||
| 3/19/2019 | Pending sale | $900,000$343/sqft |
Source: @properties #10302599 Report a problem | ||
| 3/9/2019 | Listed for sale | $900,000+176.9%$343/sqft |
Source: @properties #10302599 Report a problem | ||
| 4/14/1999 | Sold | $325,000$124/sqft |
Source: Public Record Report a problem | ||
Public tax history
| Year | Property taxes | Tax assessment |
|---|---|---|
| 2024 | -- | $73,000 +5.8% |
| 2023 | $14,602 +2.9% | $69,000 |
| 2022 | $14,192 +2.3% | $69,000 |
| 2021 | $13,875 +24.5% | $69,000 +37.9% |
| 2020 | $11,145 +3.8% | $50,031 -12% |
| 2019 | $10,734 +1.7% | $56,854 |
| 2018 | $10,552 +6.4% | $56,854 +15% |
| 2017 | $9,918 +5.5% | $49,449 |
| 2016 | $9,404 +9.6% | $49,449 |
| 2015 | $8,581 +22.6% | $49,449 +22.7% |
| 2014 | $6,998 +2.2% | $40,286 |
| 2013 | $6,849 +1% | $40,286 |
| 2012 | $6,781 -12.1% | $40,286 -22% |
| 2011 | $7,712 +1.3% | $51,629 |
| 2010 | $7,612 -5.4% | $51,629 |
| 2009 | $8,051 +10.6% | $51,629 +1.8% |
| 2008 | $7,278 +1% | $50,738 |
| 2007 | $7,206 -1.1% | $50,738 |
| 2006 | $7,284 +12.3% | $50,738 +27.8% |
| 2005 | $6,485 +1% | $39,690 |
| 2004 | $6,420 +2.2% | $39,690 |
| 2003 | $6,280 +18.4% | $39,690 +34.4% |
| 2002 | $5,306 +11.4% | $29,533 |
| 2001 | $4,764 +75.1% | $29,533 |
| 2000 | $2,721 | $29,533 +82.7% |
| 1999 | $2,721 | $16,162 |
Find assessor info on the county website
Monthly payment
Est. payment$--/mo
Payment breakdown
Explore the cost of this home by adjusting the details. Changes won't be saved.All calculations are estimates and provided by Zillow, Inc. for informational purposes only. Actual amounts may vary.
HOA fees may include property taxes on listings classified as Co-Ops. Contact the listing agent and/or owner for fee details.
Mortgage interest rates are dependent on a number of factors, including credit score, down payment, and repayment length. Interest rate data provided by Zillow Group Marketplace, Inc. as of 1/1/1970 from various mortgage lenders with which we have lead or other similar arrangements; the Estimated Payment is an average of those rates.
See how much you could borrow to make a competitive offer.
Climate risks
Neighborhood: Ukrainian Village
Nearby schools
GreatSchools rating
- 5/10Ruth Bader Ginsburg ElementaryGrades: PK-8Distance: 0.2 mi
- 1/10Clemente Community Academy High SchoolGrades: 9-12Distance: 0.5 mi
Schools provided by the listing agent
- District: 299
Source: MRED as distributed by MLS GRID. This data may not be complete. We recommend contacting the local school district to confirm school assignments for this home.
A local agent can set up tours, give advice and negotiate with sellers.
- Illinois
- Cook County
- Chicago
- 60622
- Ukrainian Village
- 2023 W Walton St