Skip main navigation
Active
  • $779,000

    2023 Welsh Pony Dr, Awendaw, SC 29429

    4beds
    3,008sqft
    : 
    Loading
    Get pre-qualified
    Single Family Residence
    Built in 2016
    6,969 Square Feet Lot
    $764,800 Zestimate®
    $259/sqft
    $-- HOA

    What's special

    Cozy fireplaceWide welcoming foyerTwo-car garageSpacious flex roomBuilt-in shelvingCorner seatThoughtful custom paint selections
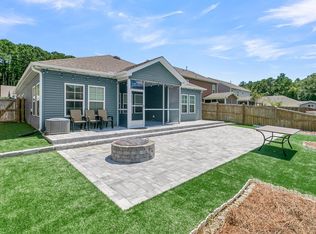
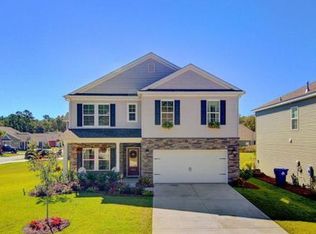
    Primary Suite on the First Floor | Move-In Ready Step inside and let natural light showcase the elegance of ''French Oak Caraway'' laminate hardwood flooring that flows throughout the main living areas on the first floor. Just off the entry, a versatile front room offers the perfect space for a formal dining area or a home office, depending on your needs. A wide, welcoming foyer leads into an open-concept family room featuring vaulted ceilings, a cozy fireplace, and seamless access to a screened porch and patio along with a fully fenced back yard--perfect for entertaining or relaxing evenings outdoors. The kitchen is designed to impress, offering upgraded cabinetry, Level 3 granite countertops, a stylish backsplash, and a full suite of stainless steel appliances, including a gas range,confection microwave, and counter-depth refrigerator. Thoughtful custom paint selections throughout the home add a polished, modern touch. Retreat to the first-floor primary suite, where the bathroom delivers a spa-like experience with a luxurious 5-foot tiled shower, dual shower heads, built-in shelving, a corner seat, tile flooring, and a frameless glass door. Upstairs, you'll find a spacious flex room--ideal for a media room, playroom, or secondary living space--along with three additional bedrooms, two more full bathrooms and walk-in storage, offering both functionality and room to grow. The home also features a two-car garage, complete with rack shelving and pegboard that will remain, providing excellent storage and organization for tools, equipment, or hobbies. Additional features include tile flooring in all bathrooms and the laundry room, with comfortable carpeting in the bedrooms for added warmth. This home combines thoughtful upgrades with functional design--ideal for both everyday living and entertaining.
    36 days
    |
    795
    |
    36
    |

    Likely to sell faster than

    Zillow last checked:

    Listing updated:

    Listed by:

    Brand Name Real Estate

    Source: CTMLS,MLS#: 26016522MLS Logo

    Loading...

      Facts & features

      Interior

      Bedrooms & bathrooms
      • Bedrooms: 4
      • Bathrooms: 4
      • Full bathrooms: 3
      • 1/2 bathrooms: 1
      Rooms
      • Room types: Family Room, Game Room, Dining Room, Breakfast Room, Eat-In-Kitchen, Family, Foyer, Game, Laundry, Pantry, Separate Dining
      Heating
      • Forced Air
      Cooling
      • Central Air
      Appliances
      • Laundry: Washer Hookup, Laundry Room
      Features
      • Ceiling - Cathedral/Vaulted, Ceiling - Smooth, Tray Ceiling(s), High Ceilings, Kitchen Island, Walk-In Closet(s), Ceiling Fan(s), Eat-in Kitchen, Entrance Foyer, Pantry
      • Flooring: Carpet, Ceramic Tile, Luxury Vinyl
      • Number of fireplaces: 1
      • Fireplace features: Family Room, Gas, Gas Log, One
      Interior area
      • Total structure area: 3,008
      • Total interior livable area: 3,008 sqft
      Video & virtual tour

      Property

      Parking
      • Total spaces: 2
      • Parking features: Garage, Attached, Garage Door Opener
      • Attached garage spaces: 2
      Features
      • Levels: Two
      • Stories: 2
      • Entry location: Ground Level
      • Patio & porch: Patio, Covered, Front Porch
      • Exterior features: Rain Gutters
      • Fencing: Privacy,Wood
      Lot
      • Size: 6,969 Square Feet
      • Dimensions: 52 x 117
      • Features: Interior Lot, Level
      Details
      • Parcel number: 6150000225

      Construction

      Type & style
      • Home type: SingleFamily
      • Architectural style: Contemporary
      • Property subtype: Single Family Residence
      Materials
      • Brick Veneer, Vinyl Siding
      • Foundation: Slab
      • Roof: Architectural
      Condition
      • New construction: No
      • Year built: 2016

      Utilities & green energy

      • Sewer: Public Sewer
      • Water: Public
      • Utilities for property: Berkeley Elect Co-Op, Dominion Energy, Mt. P. W/S Comm
      Green energy
      • Green verification: HERS Index Score

      Community & HOA

      Community
      • Features: Park, Pool, Trash, Walk/Jog Trails
      • Security: Security System
      • Subdivision: Tupelo Plantation
      Location
      • Region: Awendaw

      Financial & listing details

      • Price per square foot: $259/sqft
      • Tax assessed value: $714,400
      • Annual tax amount: $1,970
      • Date on market: 6/6/2026
      • Listing terms: Cash,Conventional,FHA,VA Loan

        Estimated market value

        $764,800

        $727,000 - $803,000

        $4,731/mo

        Price history

        DateEventPrice
        6/6/2026Listed for sale$779,000+81.6%$259/sqft
        Source: CTMLS #26016522 Report a problem
        3/15/2017Sold$429,000$143/sqft
        Source: CTMLS #16012943 Report a problem

        Public tax history

        YearProperty taxesTax assessment
        2025$1,970 +13.5%$21,710 +28.6%
        2024$1,736 +4.2%$16,880
        2023$1,667 +5.1%$16,880
        2022$1,586 -8.9%$16,880
        2021$1,741 -3.2%$16,880
        2020$1,799 $16,880 +11.3%
        2019$1,799 $15,160 -7.6%
        2017$1,799 $16,400
        Find assessor info on the county website

        Monthly payment

        Est. payment

        Payment breakdown

        Explore the cost of this home by adjusting the details. Changes won't be saved.
        All calculations are estimates and provided by Zillow, Inc. for informational purposes only. Actual amounts may vary.
        HOA fees may include property taxes on listings classified as Co-Ops. Contact the listing agent and/or owner for fee details.
        Mortgage interest rates are dependent on a number of factors, including credit score, down payment, and repayment length. Interest rate data provided by Zillow Group Marketplace, Inc. as of 1/1/1970 from various mortgage lenders with which we have lead or other similar arrangements; the Estimated Payment is an average of those rates.
        See how much you could borrow to make a competitive offer.

        Climate risks

        Neighborhood: 29429

        Getting around

        1 / 100
        Car-Dependent
        35 / 100
        Somewhat Bikeable

        Nearby schools

        GreatSchools rating
        Schools provided by the listing agent
        • Elementary: Charles Pinckney Elementary
        • Middle: Cario
        • High: Wando

        Source: CTMLS. This data may not be complete. We recommend contacting the local school district to confirm school assignments for this home.

        A local agent can set up tours, give advice and negotiate with sellers.

        Browse local experts

        Similar homes